Skip to content
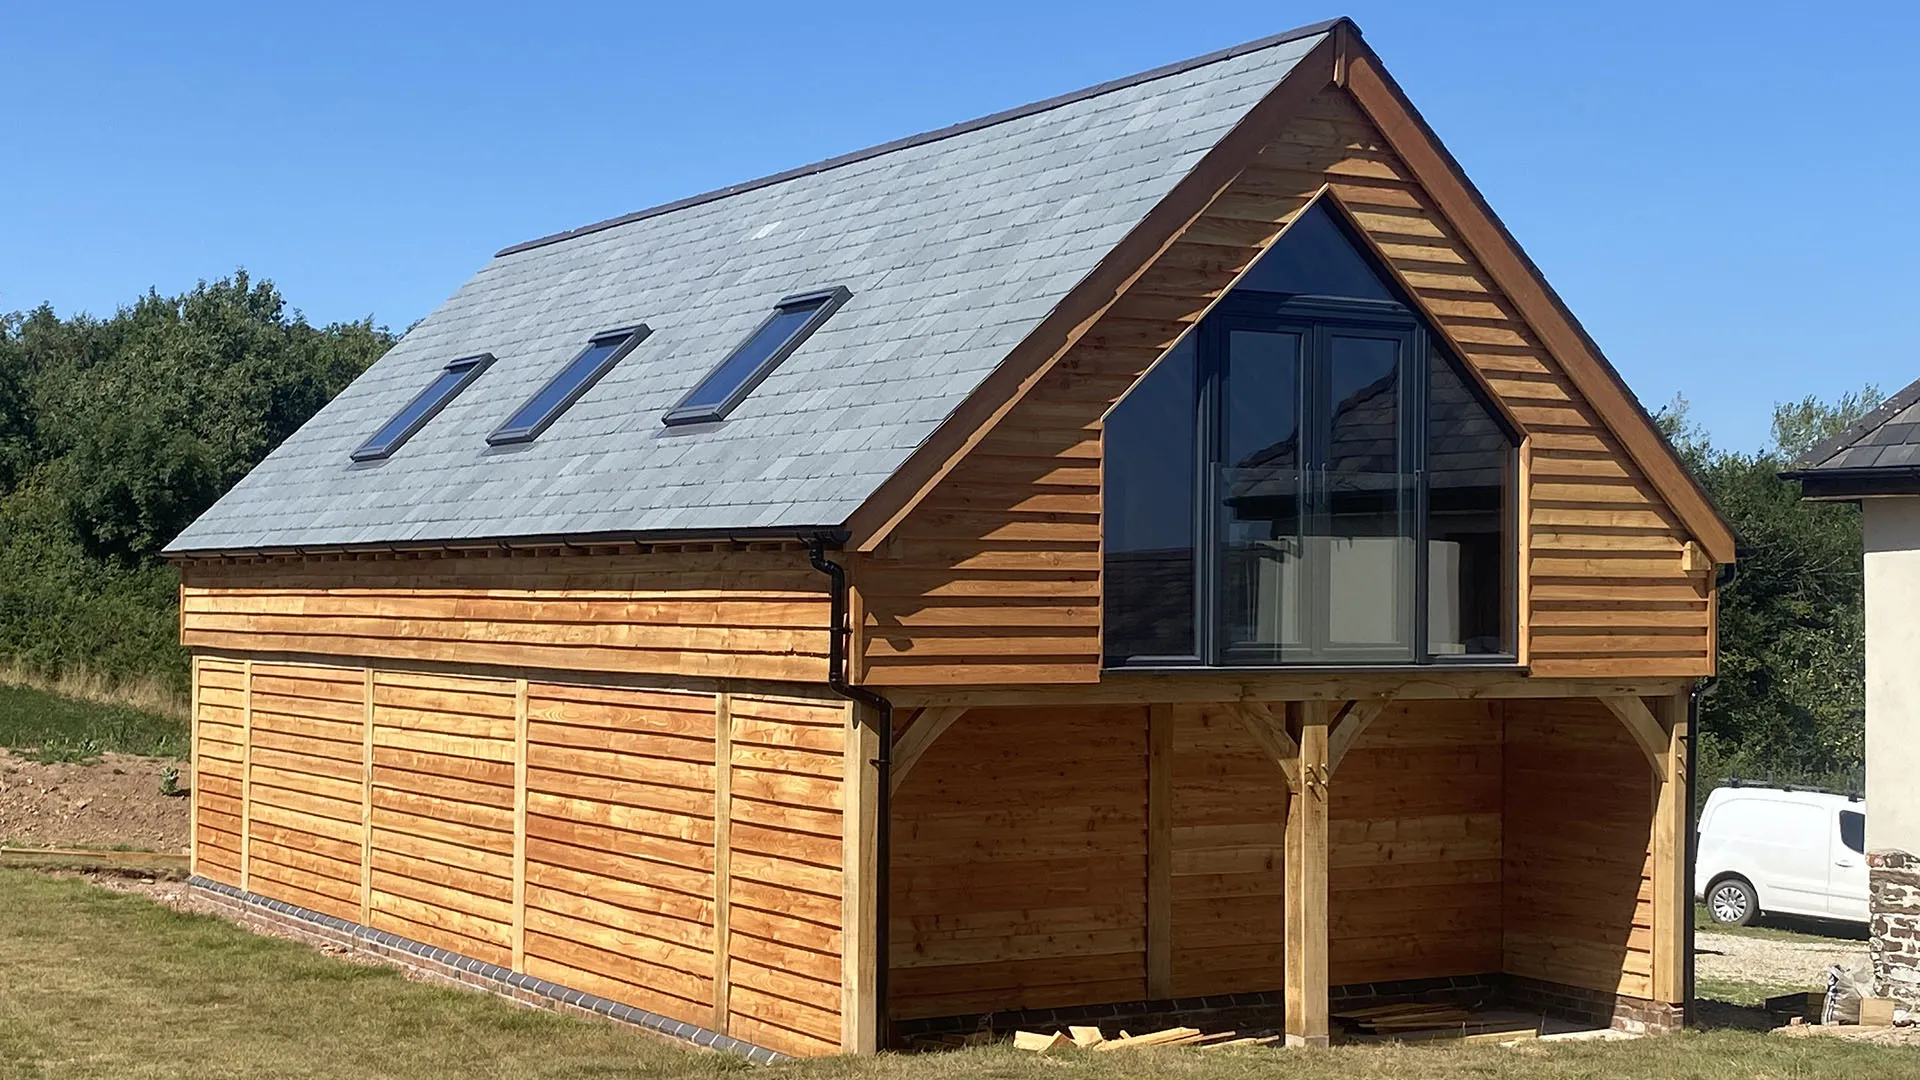
Two-storey oak framed garage with cedar cladding, a slate roof and a glazed gable

Construction

Most of our clients come to us because they want one team to handle everything. Design, planning, build, finish. No coordinating between trades, no buck-passing, no surprises.

We have been building in North Devon for over 25 years, on jobs ranging from a single bedroom extension to entire new-build homes. The discipline that comes from oak framing, slow, considered, precise, runs through everything else we do.

How we build

Roofs, walls, and the bits in between

Roofing systems

Natural slate, clay tile, traditional leadwork, EPDM RubberBond fleeceback (we are approved installers), fibreglass GRP, and green roofs. We specify the right system for the building, not the easiest one for us.

Cladding options

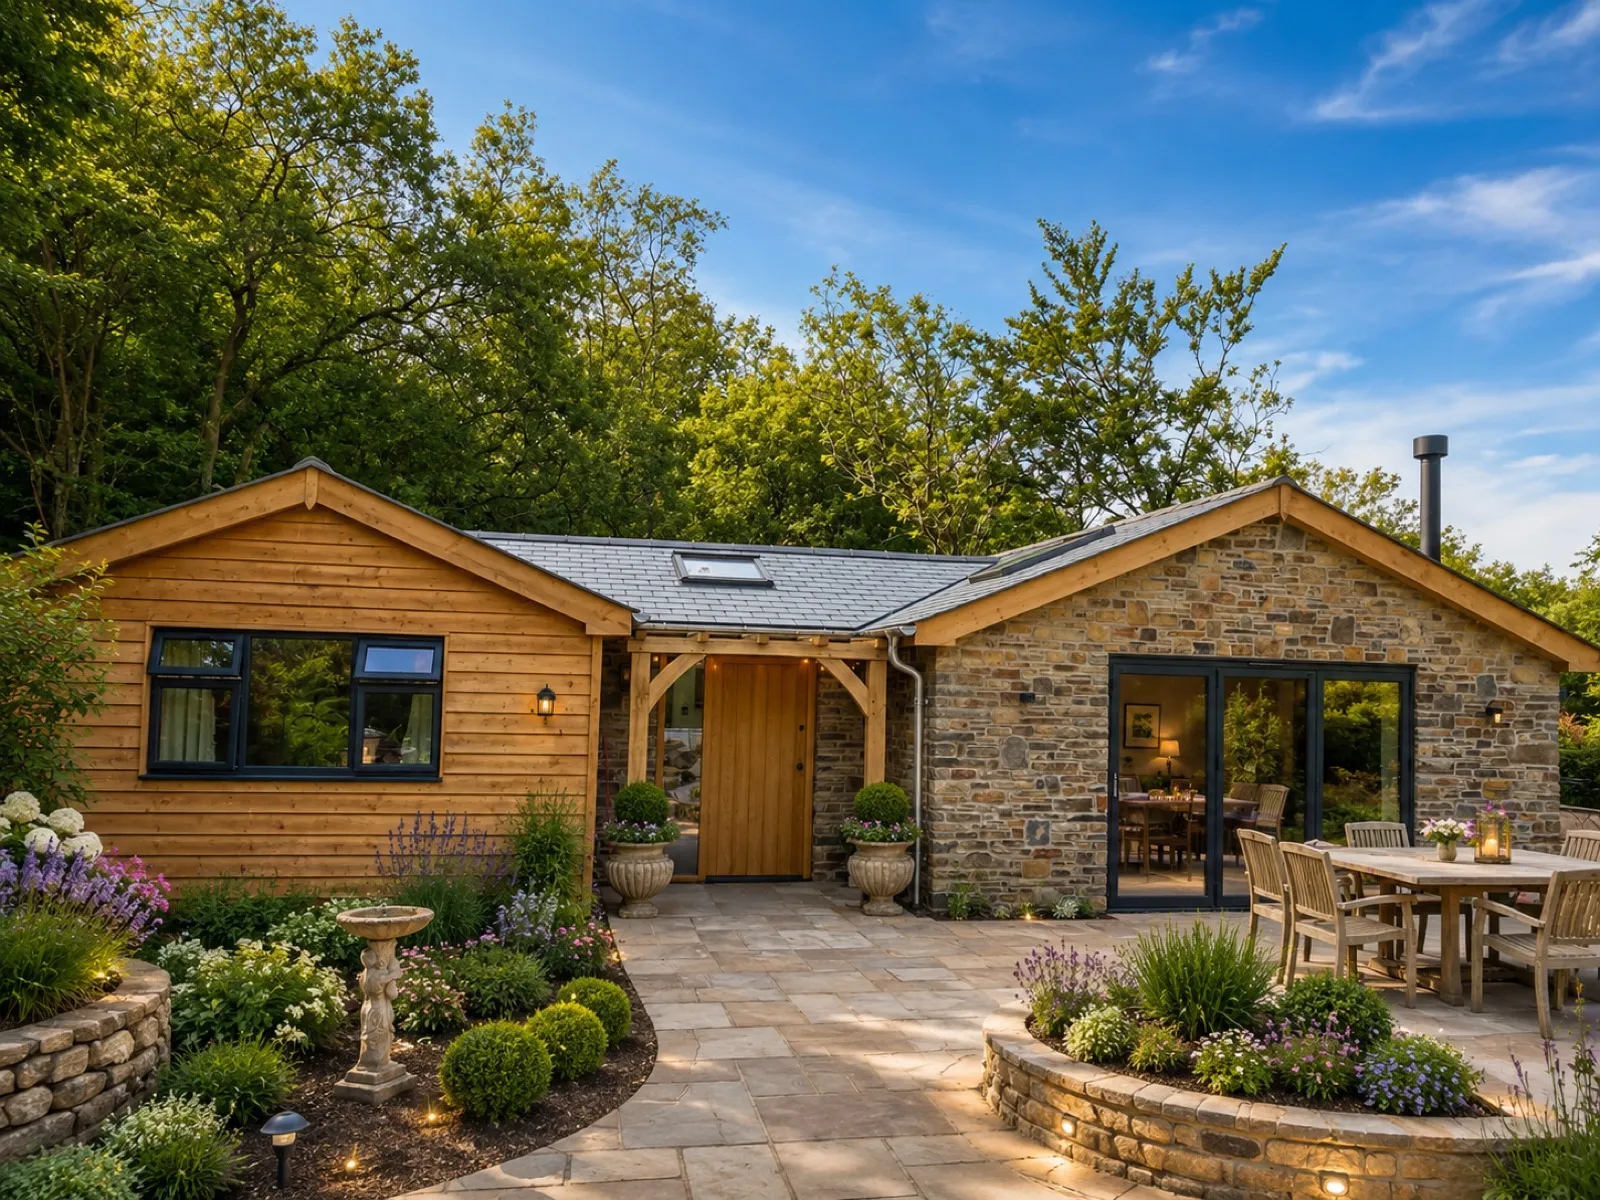
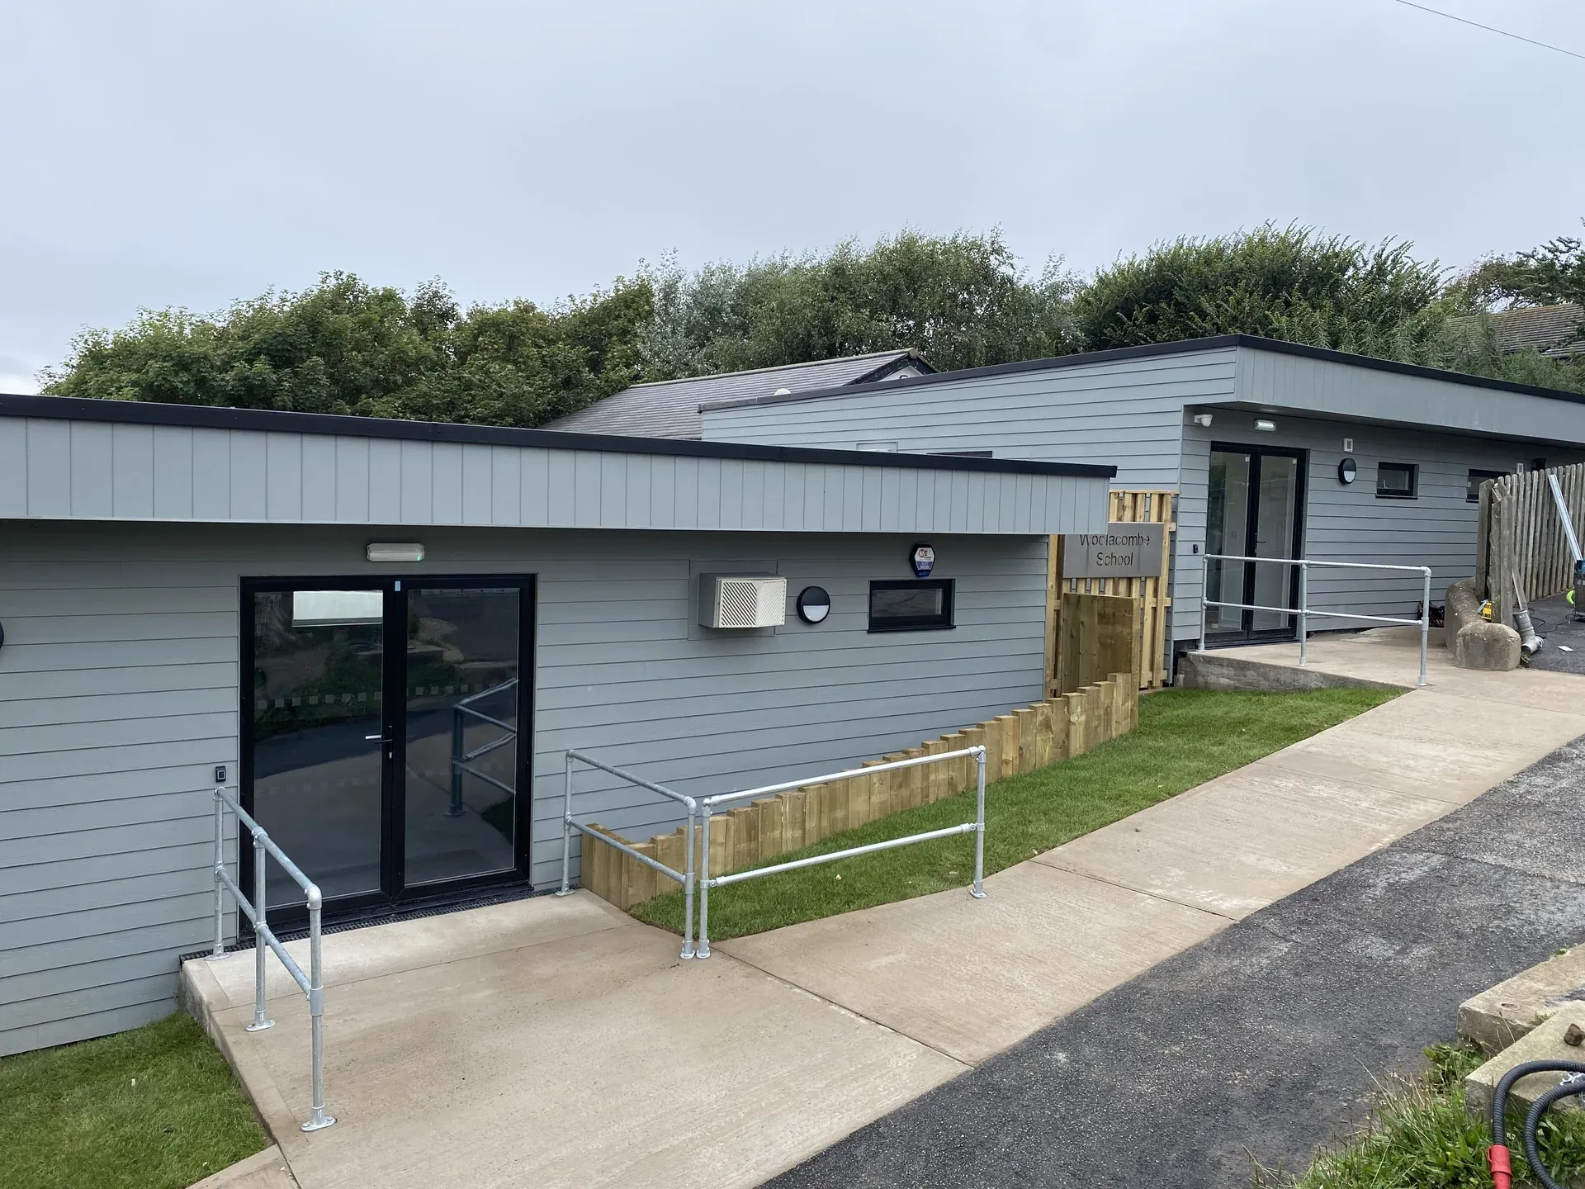
European oak, larch, and Western red cedar for natural cladding. Marley Cedral fibre cement where a low-maintenance painted finish suits the building. All detailed for our coastal climate.

Insulation & performance

Current Building Regulations as the minimum baseline. Options to exceed including Passivhaus-influenced detailing, airtightness testing, MVHR systems, and triple glazing where the brief calls for it.

Things people ask us

What are your current lead times?

We are currently booking new build work for Spring 2027. Extensions and renovations typically start within 6-12 months of design completion.

Do you handle planning permission?

Yes, as part of our design service. We submit planning applications and liaise with the local authority. Most projects get consent first time.

What's included in a quote?

Everything we will do. Materials, labour, scaffolding, skips, site clearance, building control fees. Anything that is the client's responsibility (decorating, kitchen units, white goods) is itemised separately.

What warranties do you offer?

10-year structural warranty on new builds via Premier Guarantee. 2-year workmanship warranty on extensions and renovations. Lifetime support is part of how we work, regardless.

Who is my point of contact during the build?

Every project has one named project lead from our team. You speak to them. They speak to the trades.

Do you work with architects?

Frequently. We can take a project from architect's drawings and refine constructability, or we can offer a design-and-build service if you prefer one team.

How do you handle sub-trades?

Electrics, plumbing, and plastering are sub-contracted to local firms we have worked with for years. We coordinate them; they answer to us, not to you.

What is your snagging process?

Two-stage. Internal walk-through with you at practical completion to capture any issues. Formal snagging return at 4 weeks and again at 6 months. We also revisit at 12 months for any settlement-related items.

Thinking about a project?

Tell us what you have in mind. We aim to respond within one working day.

Built byAIwebguy