Skip to content
Finished oak framed room with a vaulted ceiling, rooflights and a glazed gable end

Oak Framed Buildings

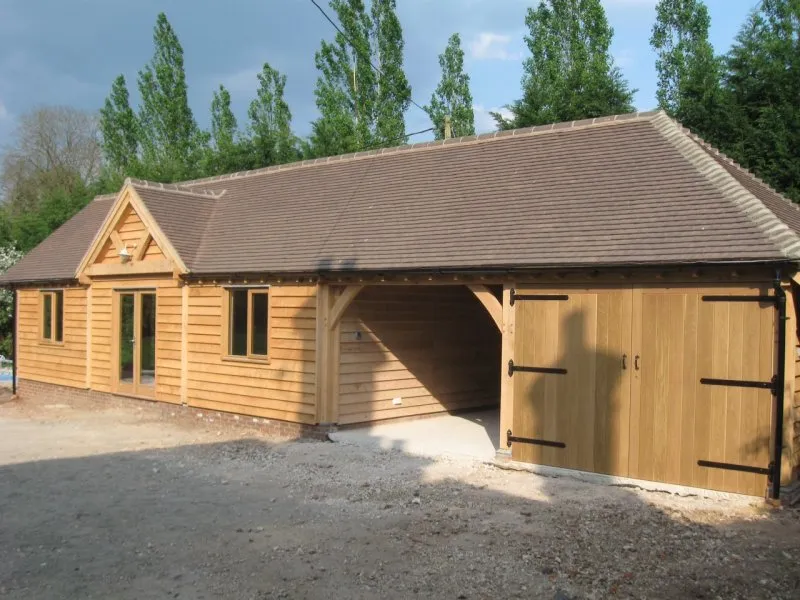
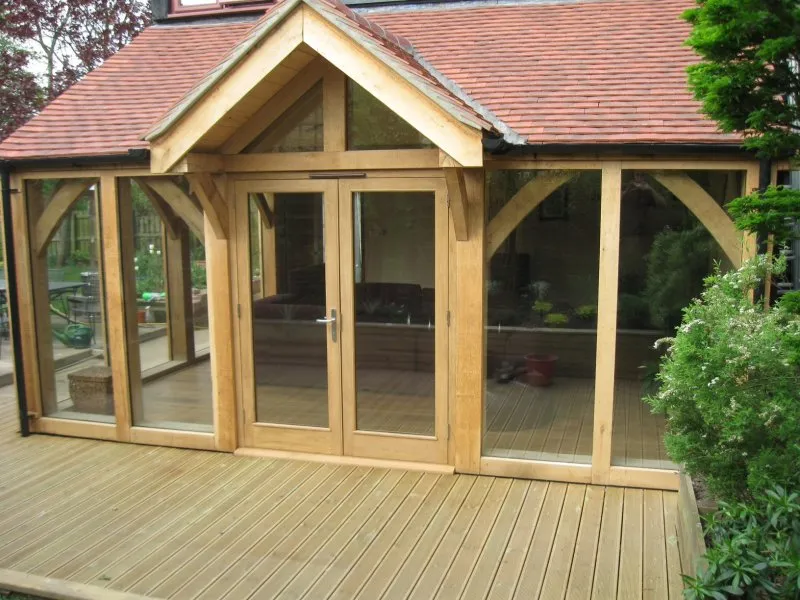
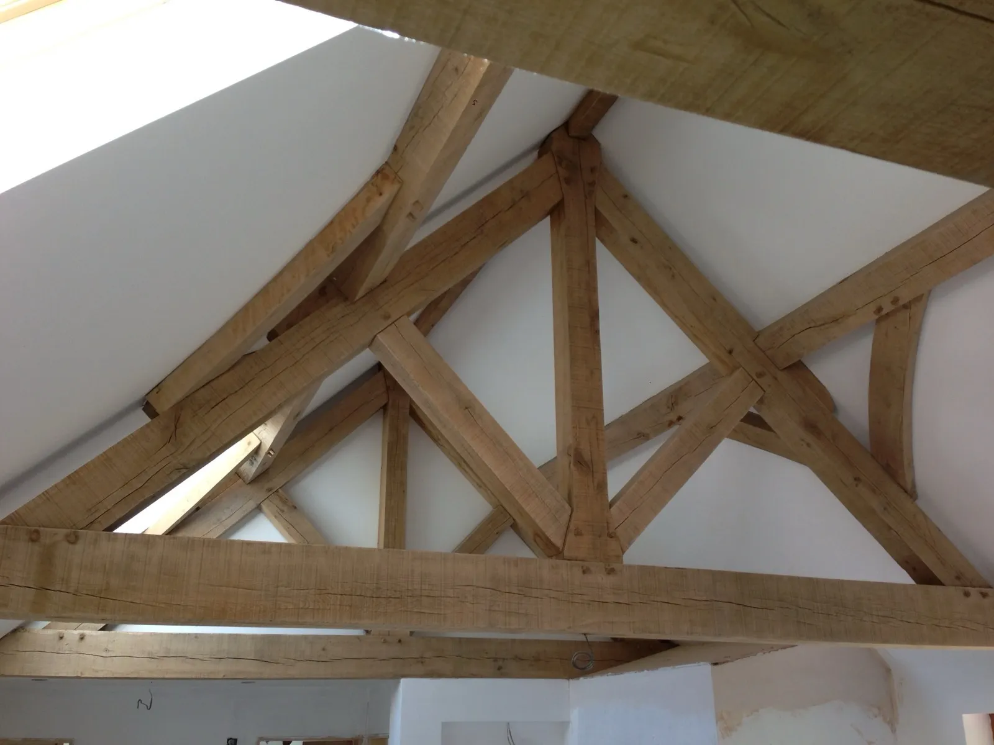
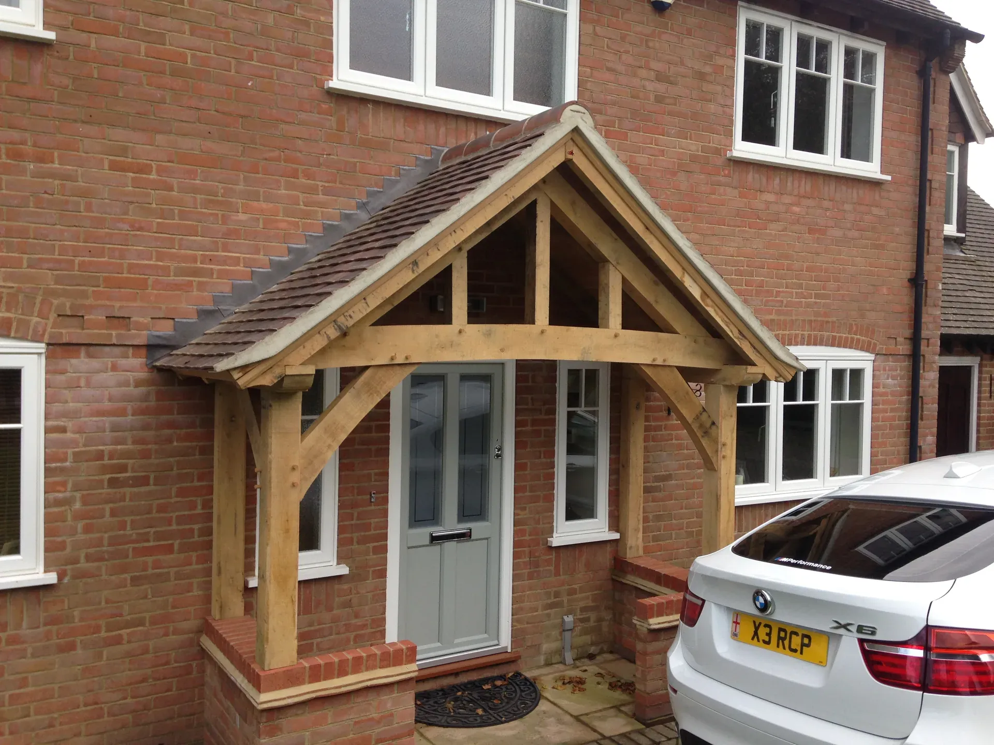
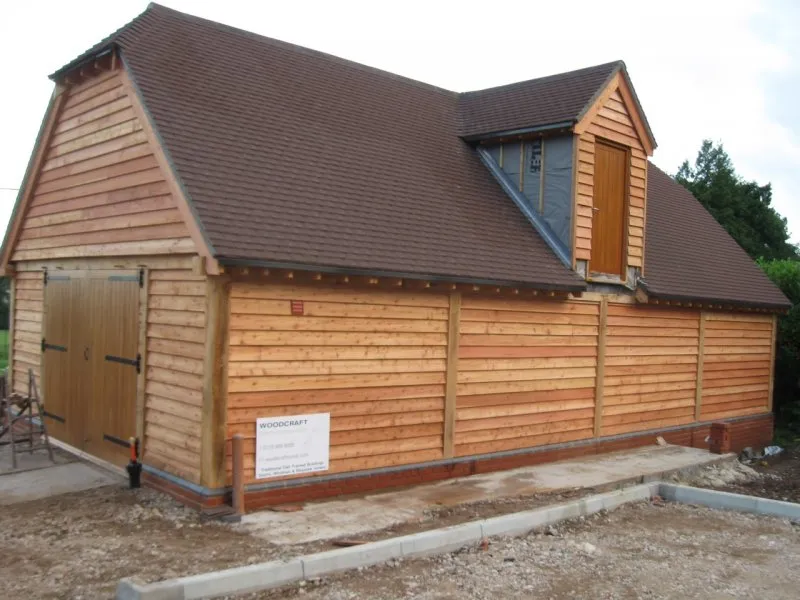
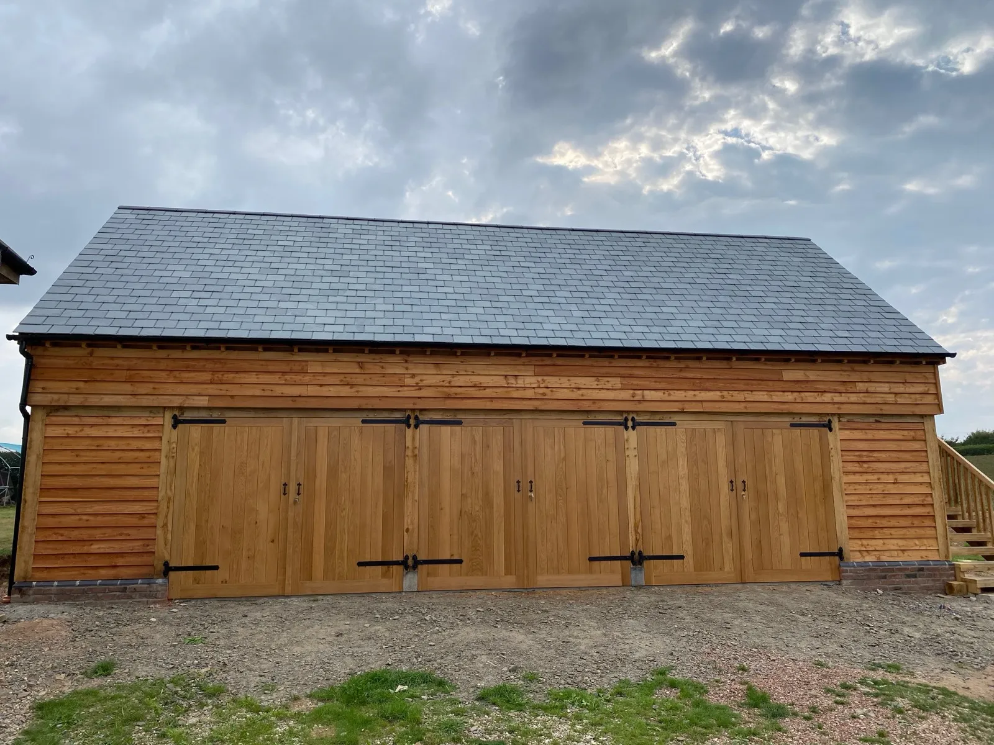
An oak framed building is not the same as a building with oak in it. The frame, the bones of the structure, is hand-cut from green or seasoned European oak, joined with mortice and tenon, and pegged together using traditional carpentry. The result is a structure that should outlast the people who built it.

We have been designing and building oak framed buildings for over 25 years. We do not sell kits. Every frame is drawn for its specific site, cut in our Mortehoe workshop, and raised by our own team. Whether you want a single oak truss or a complete oak-framed barn, the process starts the same way: a conversation about what you want and what is possible.

The timbers we work with

Green Oak

France & Germany

Traditional pegged frames

Seasoned Oak

UK timberyards

Dimensional stability

European Larch

UK forests

Cladding & external trim

Western Red Cedar

Sustainable forestry

Cladding & shingles

Every oak frame we build is FSC or PEFC certified European oak. We work in both green and seasoned timber depending on the project, green oak for traditional pegged frames that move and settle as they should, seasoned oak where dimensional stability matters more than character.

Things people ask us

Do oak framed buildings need planning permission?

Most do. Garages, extensions, and barns nearly always require planning consent, though Permitted Development can apply for smaller outbuildings. We support the application as part of our design service.

What is the typical lead time?

We are currently quoting for builds starting Spring 2027. The full process from first conversation to handover usually runs 12-24 months depending on complexity.

How much does oak move and settle?

Green oak can shrink and twist as it dries, that is part of its character, not a fault. We design joints to accommodate it. We also return at 12 months to check movement and address any cosmetic adjustments.

What maintenance does an oak frame need?

Exposed oak weathers to silver-grey if left untreated, which most clients prefer. If you want to retain the gold colour, an annual oil application is enough. Structurally, an oak frame is essentially maintenance-free for generations.

Do you provide structural certification?

Yes. All our frames come with engineering calculations and certification, usually completed by our consulting structural engineer before manufacture.

Can I work with my own architect?

Absolutely. We work alongside architects regularly and can take a frame design from their drawings, or refine constructability if that helps.

Do you supply oak frames outside Devon?

Yes, we design, manufacture and erect frames across the UK. See our oak frame supply service for the trade enquiry process.

What does a project typically cost?

Oak garages start from around £25,000. Orangeries from £45,000. New oak-framed barns from £150,000. We give an indicative cost band at the first conversation and a fully itemised quote after the design stage.

Thinking about a project?

Tell us what you have in mind. We aim to respond within one working day.

Built byAIwebguy