
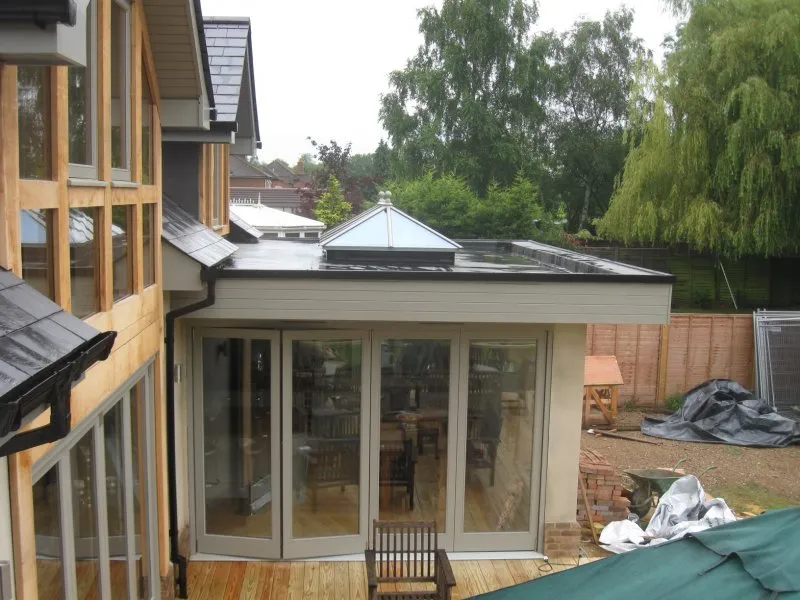
Timber Roof Lanterns
We manufacture and install beautiful timber roof lanterns to let light into your living spaces.
Our timber roof lanterns feature solar control glass to minimise heat gain and provide excellent insulation values.
Our hardwood roof lanterns can be stained or painted to your preference prior to installation.
Externally the roof lanterns are finished in weather resistant powder coated aluminium capping bars and lead ridges, decorative balls and finials can also be added.
Aluminium opening vents can be included when required that can be either electrically or manually operated.
Our oak lantern roof lights will provide a real wow factor to a kitchen and dining room extension.
Roof lanterns for Devon homes
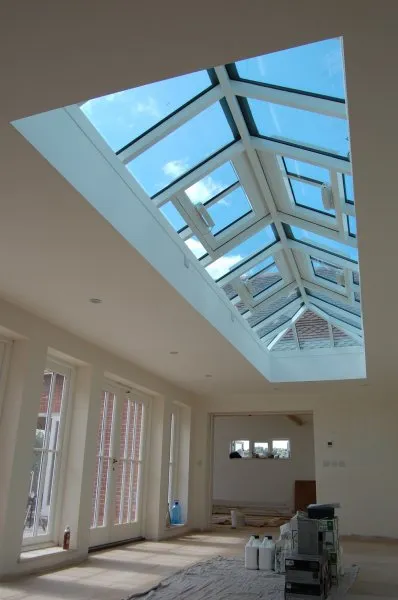
Kitchen extensions
The classic spot for a lantern, daylight over the island and a real wow factor to a kitchen and dining extension.
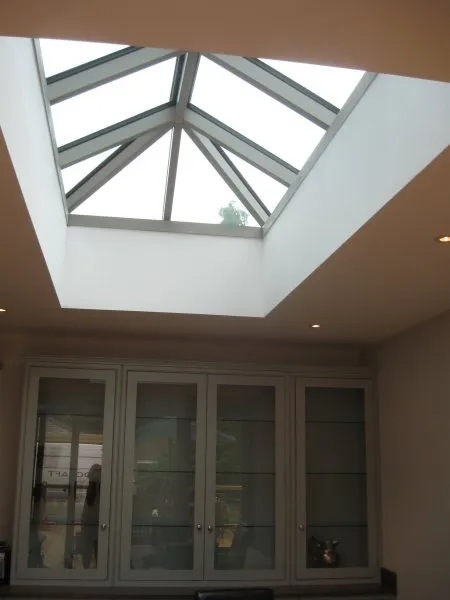
Orangeries
Lanterns crown our oak orangeries, lifting the ceiling and pulling light deep into the room.
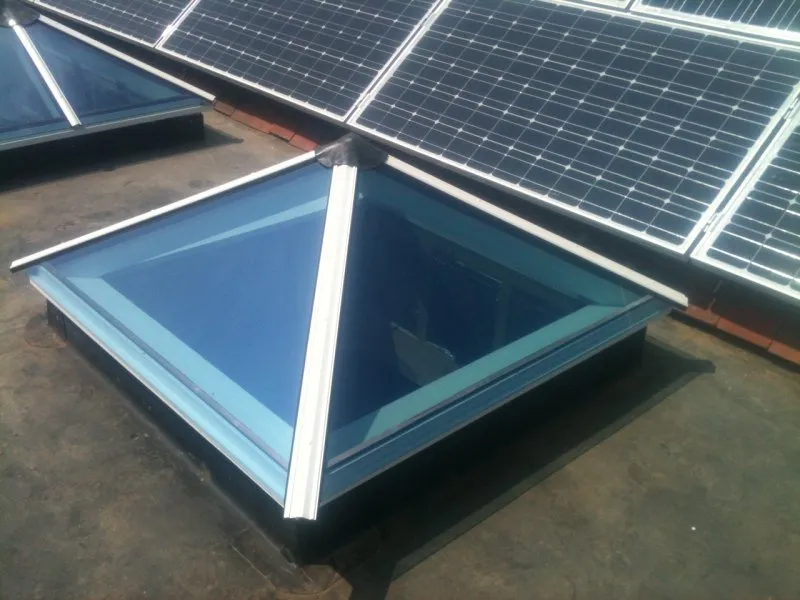
Bespoke shapes
Pyramids, long runs and one off designs, with decorative balls and finials where they suit.
Examples of our roof lanterns
Genuine examples, all our own work.
From drawing to daylight
01
Site visit
We visit, talk through what you want and look at access, levels and services.
02
Design
Initial concept drawings are free of charge, developed into working drawings for your approval.
03
Planning
Where consent is needed, we submit the application on your behalf and provide structural calculations.
04
The build
Frame, roof, cladding and glazing, carried out by our own team.
05
Handover
Finished carefully, connected where needed and ready to use.
Roof lanterns across North Devon
We design and build from our workshop in Mortehoe and carry out work across North Devon and the surrounding area, including:
- Woolacombe
- Ilfracombe
- Croyde
- Braunton
- Barnstaple
- Bideford
- Combe Martin
- Lynton and Lynmouth
- South Molton
- Great Torrington
- Exmoor
Roof lantern questions
Do lanterns overheat the room?
Ours feature solar control glass to minimise heat gain, with excellent insulation values for the winter months.
Can a lantern open for ventilation?
Yes, aluminium opening vents can be included, either electrically or manually operated.
How are they finished outside?
Weather resistant powder coated aluminium capping bars and lead ridges, with decorative balls and finials available.