
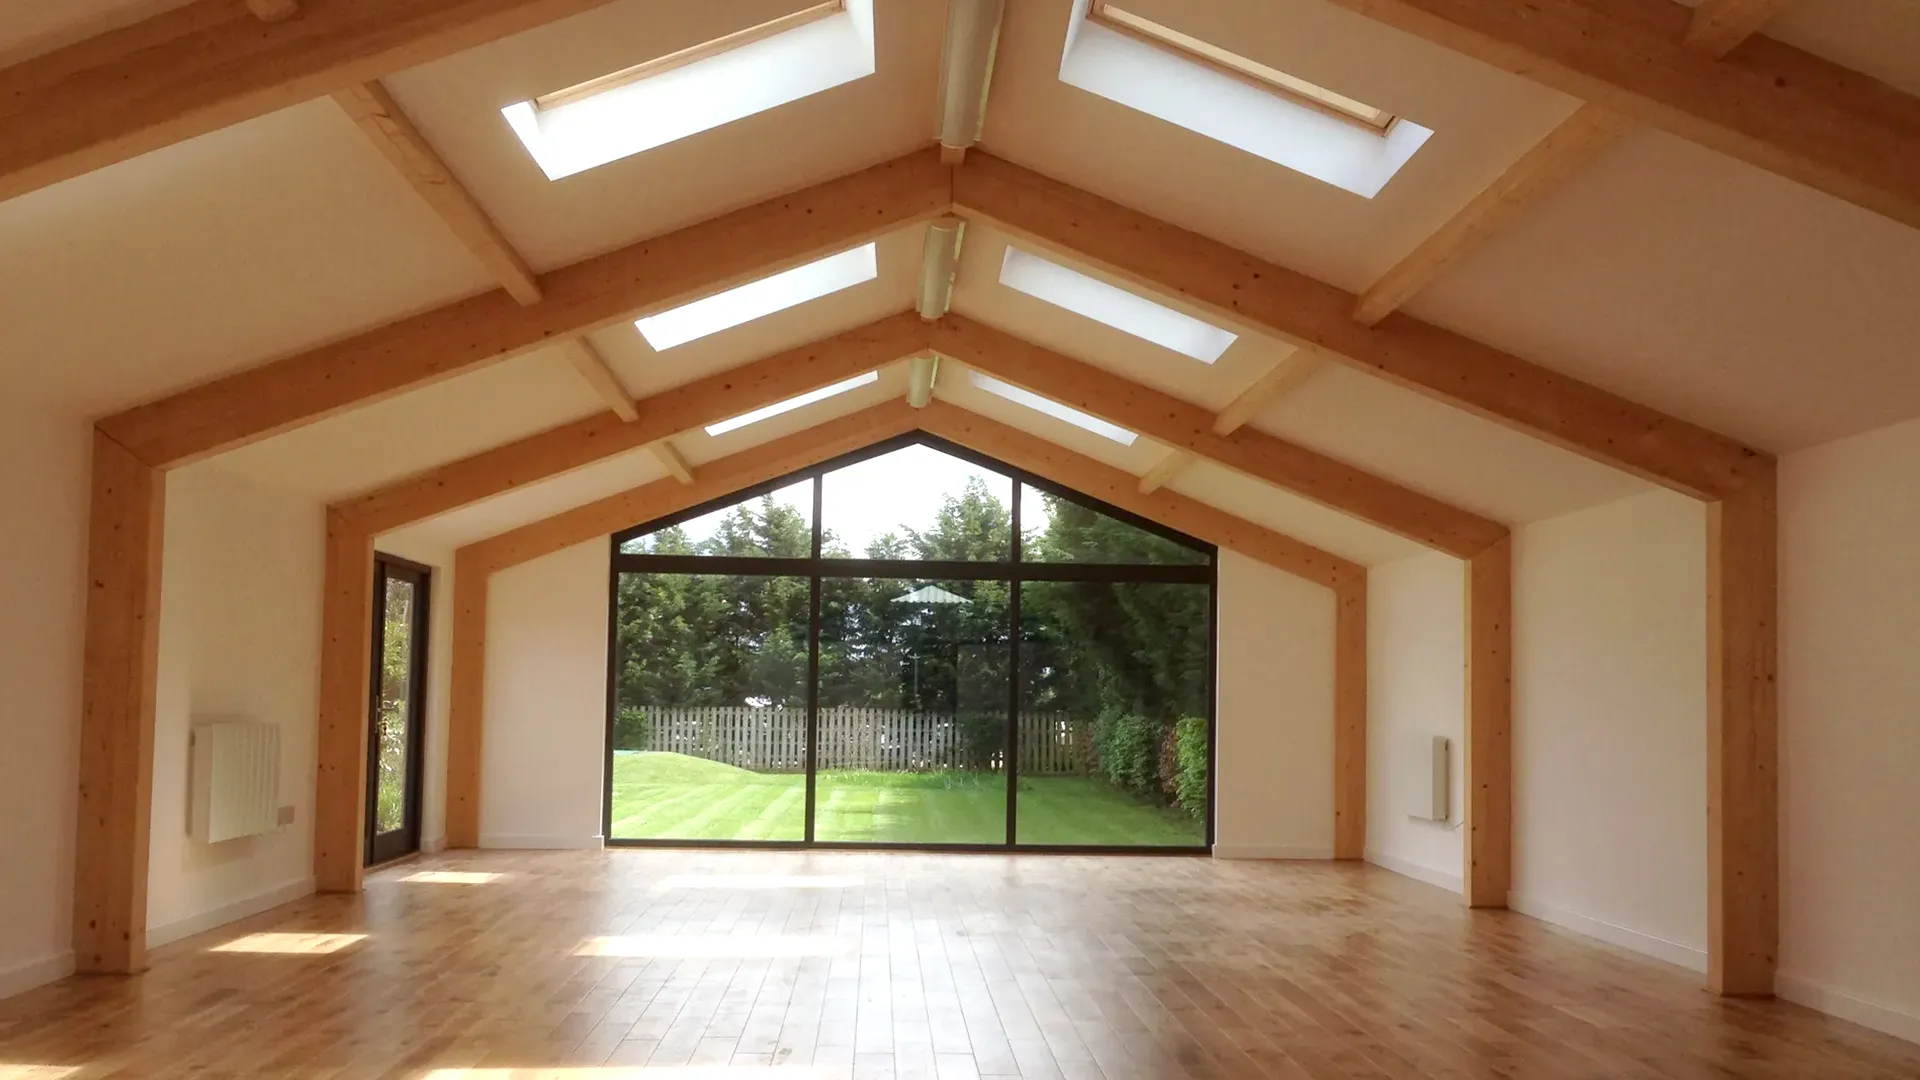
Timber Buildings
We design and build bespoke timberframe buildings including annexes, cabins, garden rooms, studios, home offices and commercial buildings.
Our beautiful and individually designed buildings can be built on site in difficult locations to suit their surroundings.
Our Timber Buildings are highly insulated with providing year around usage and low heating costs.
We offer a full range of cladding options to suit your preference and budget including oak, larch, western red cedar and marley cedral weatherboard

Timber buildings for North Devon

Holiday lets and cabins
A well built timber cabin or garden room makes a beautiful holiday let in North Devon, minutes from the coast at Woolacombe, Croyde and Ilfracombe, and insulated properly so it takes bookings all year round.

Garages and outbuildings
Timber framed garages, car ports and outbuildings that sit naturally beside Devon homes, with room above for a studio, office or games room where you want one.

Garden offices and studios
Garden offices and studios built for year round use, fully insulated and serviced with power and broadband. A proper building, not an oversized shed.
Every building is designed for its site and built by our own team from Mortehoe, from first drawings and planning through to a finished building with power, water and drainage connected where needed.
Examples of our timber buildings
Genuine examples, all our own work.
Timber building types we design and build
Garden rooms
A versatile extra room a few steps from the back door. Garden rooms work as snugs, playrooms, hobby spaces and quiet places to sit, insulated and glazed for every month of the year.
Holiday lets and cabins
North Devon lives on its visitors, and a beautifully built timber cabin earns its keep. We build lets that feel special enough for repeat bookings, with proper insulation, heating and services.
Annexes
Independent space for family or long stay guests, with sleeping, washing and kitchen facilities. Annexes normally need planning permission, which we can handle for you.
Home offices and studios
A proper workspace away from the house, with power, broadband and daylight where you need it. Far better built than the flat pack office in a catalogue.
Garages, car ports and outbuildings
From a single garage with a lean to store through to a two storey building with a room above, our outbuildings are designed around your site and your storage.
Commercial and agricultural buildings
We also design and build timber framed buildings for business use, from workshops and studios to farm and estate buildings.
How a timber building comes together
01
Site visit
We visit, talk through what you want and look at access, levels and services.
02
Design
Initial concept drawings are free of charge, developed into working drawings for your approval.
03
Planning
Where consent is needed, we submit the application on your behalf and provide structural calculations.
04
The build
Frame, roof, cladding and glazing, carried out by our own team.
05
Handover
Finished carefully, connected where needed and ready to use.
Timber buildings across North Devon
We design and build from our workshop in Mortehoe and carry out work across North Devon and the surrounding area, including:
- Woolacombe
- Ilfracombe
- Croyde
- Braunton
- Barnstaple
- Bideford
- Combe Martin
- Lynton and Lynmouth
- South Molton
- Great Torrington
- Exmoor
Timber building questions
Do I need planning permission for a garden room in Devon?
Many single storey garden buildings fall within permitted development rights, depending on their size, height and position on your plot. Holiday lets and annexes normally do need consent. We advise on this at the first visit and handle applications where needed.
Can a timber building be used all year round?
Yes. Our buildings are fully insulated and double glazed, so they are comfortable in January as well as July, with low running costs.
How long does a timber building take?
That depends on size and specification. Once drawings and any approvals are in place we agree a clear programme with you before we start, and because much of the structure is prepared in advance, time on site is kept short.
What cladding options are there?
Oak, larch, western red cedar and Marley Cedral weatherboard are all available, chosen to suit your preference and budget. Untreated timber claddings weather naturally to a soft silver grey.