
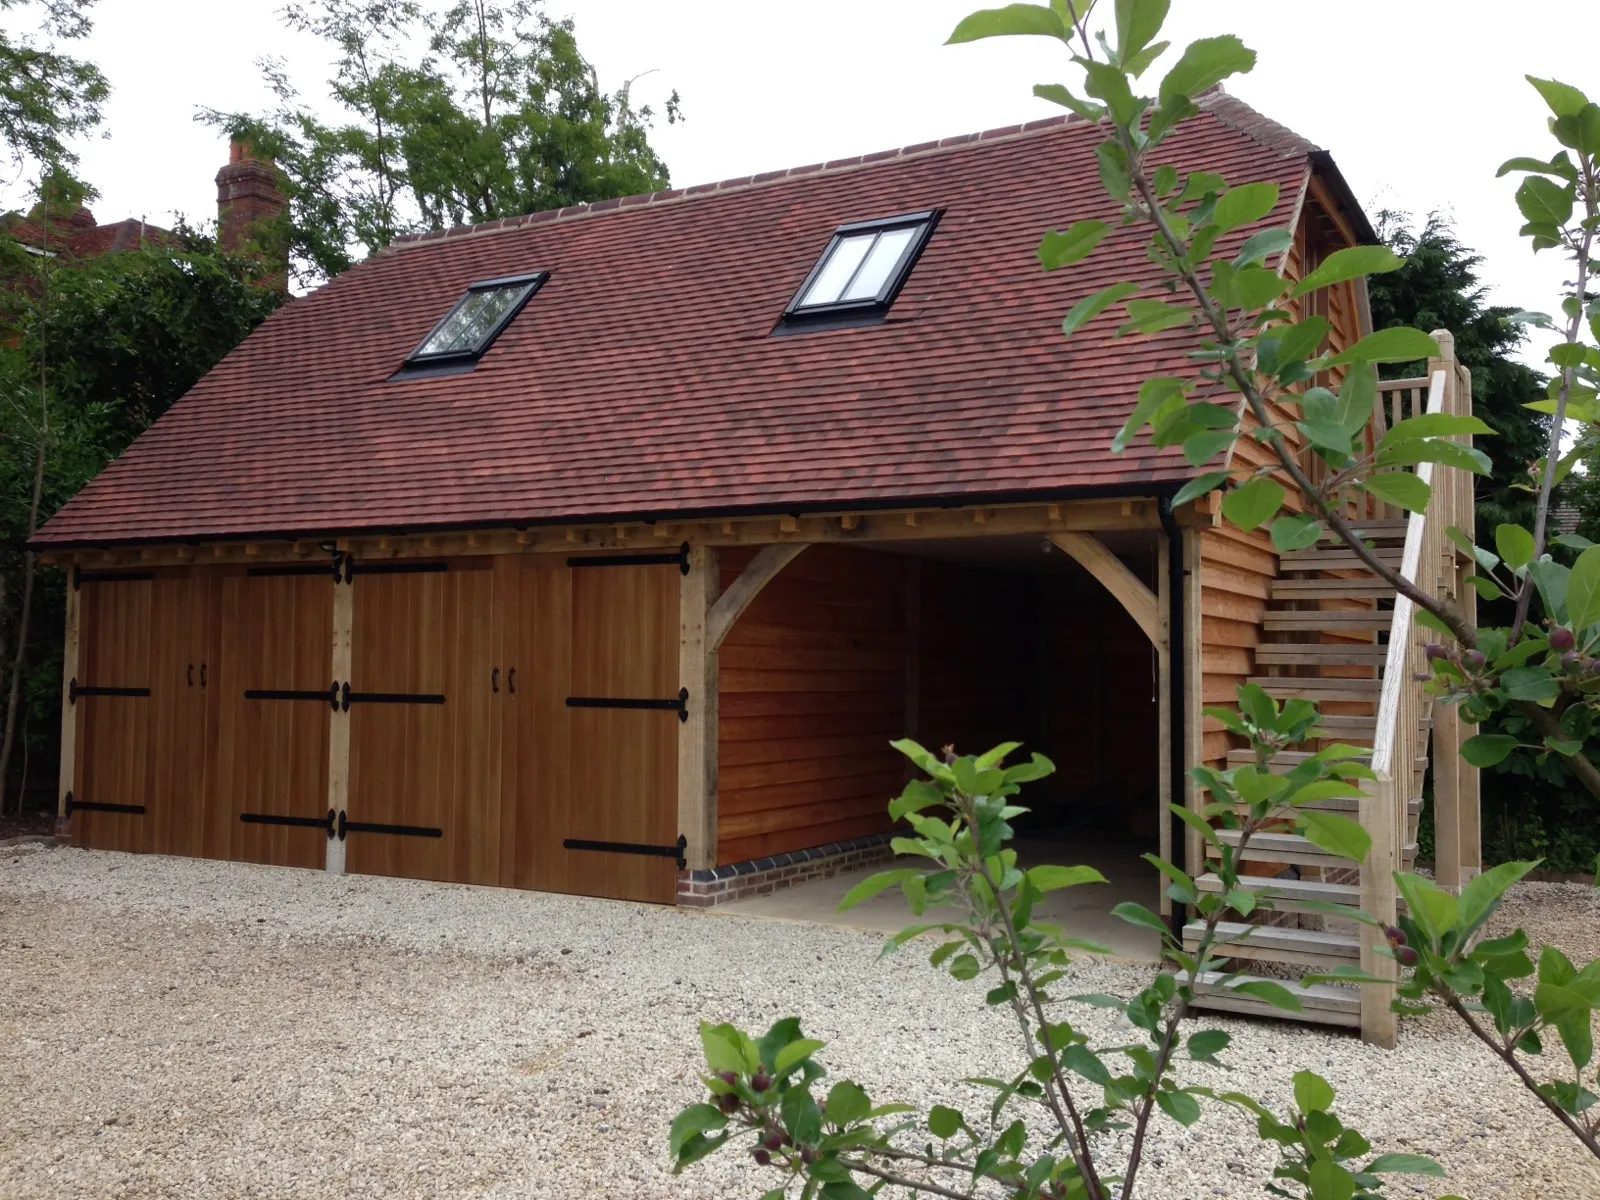
Oak Framed Garages and Outbuildings
We design and build beautiful traditional oak framed garages, car ports and outbuildings in Devon and surrounding counties.
Our oak framed garages can include rooms above for home offices, studios or games rooms. We can provide a complete build package where we take care of everything from design and planning through to the finished building. Alternatively, you may wish to do some of the work yourself or use your own contractors in which case we can work with you to supply and erect the oak frame and any other parts of the build required.
We can arrange a site visit to develop your ideas and requirements providing you with initial concept drawings free of charge. From these drawings we can provide a costing for the build and offer alternatives if required to achieve a set budget.
We do not work to kit designs as we find that each client will have different requirements, taste and budget. Our oak framed buildings are high quality with large section green oak post and beams framed and jointed in the traditional way.
Call us today to discuss your requirements 01271 870 862
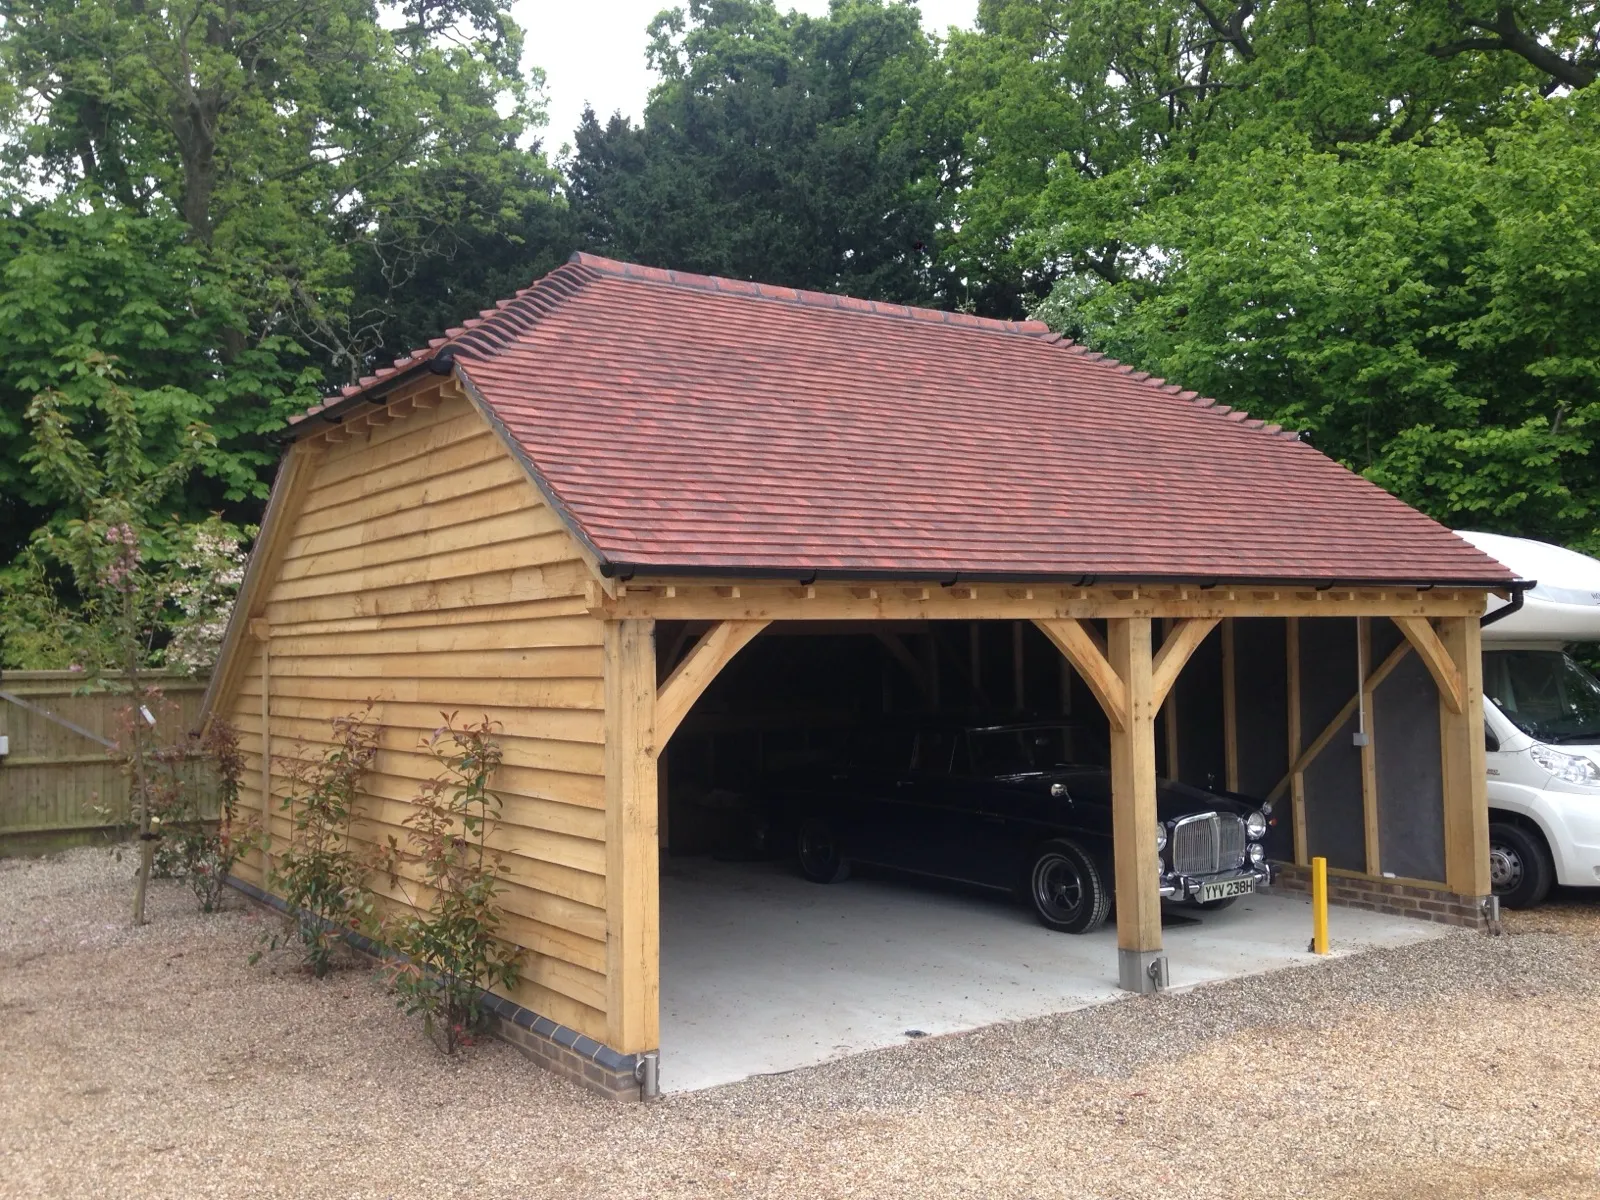
Oak garages for North Devon
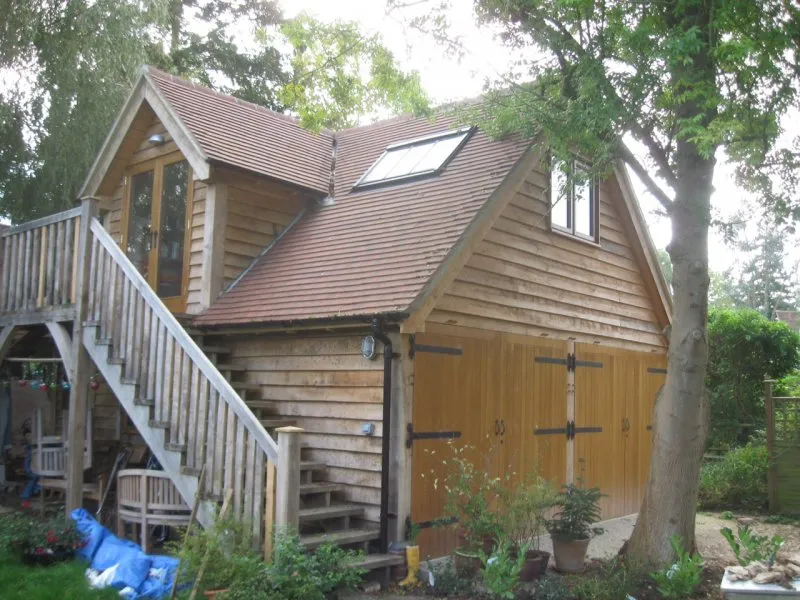
Garages with rooms above
An oak framed garage with a room above adds real value in North Devon, a home office, studio or guest space over the cars, often with its own oak staircase.
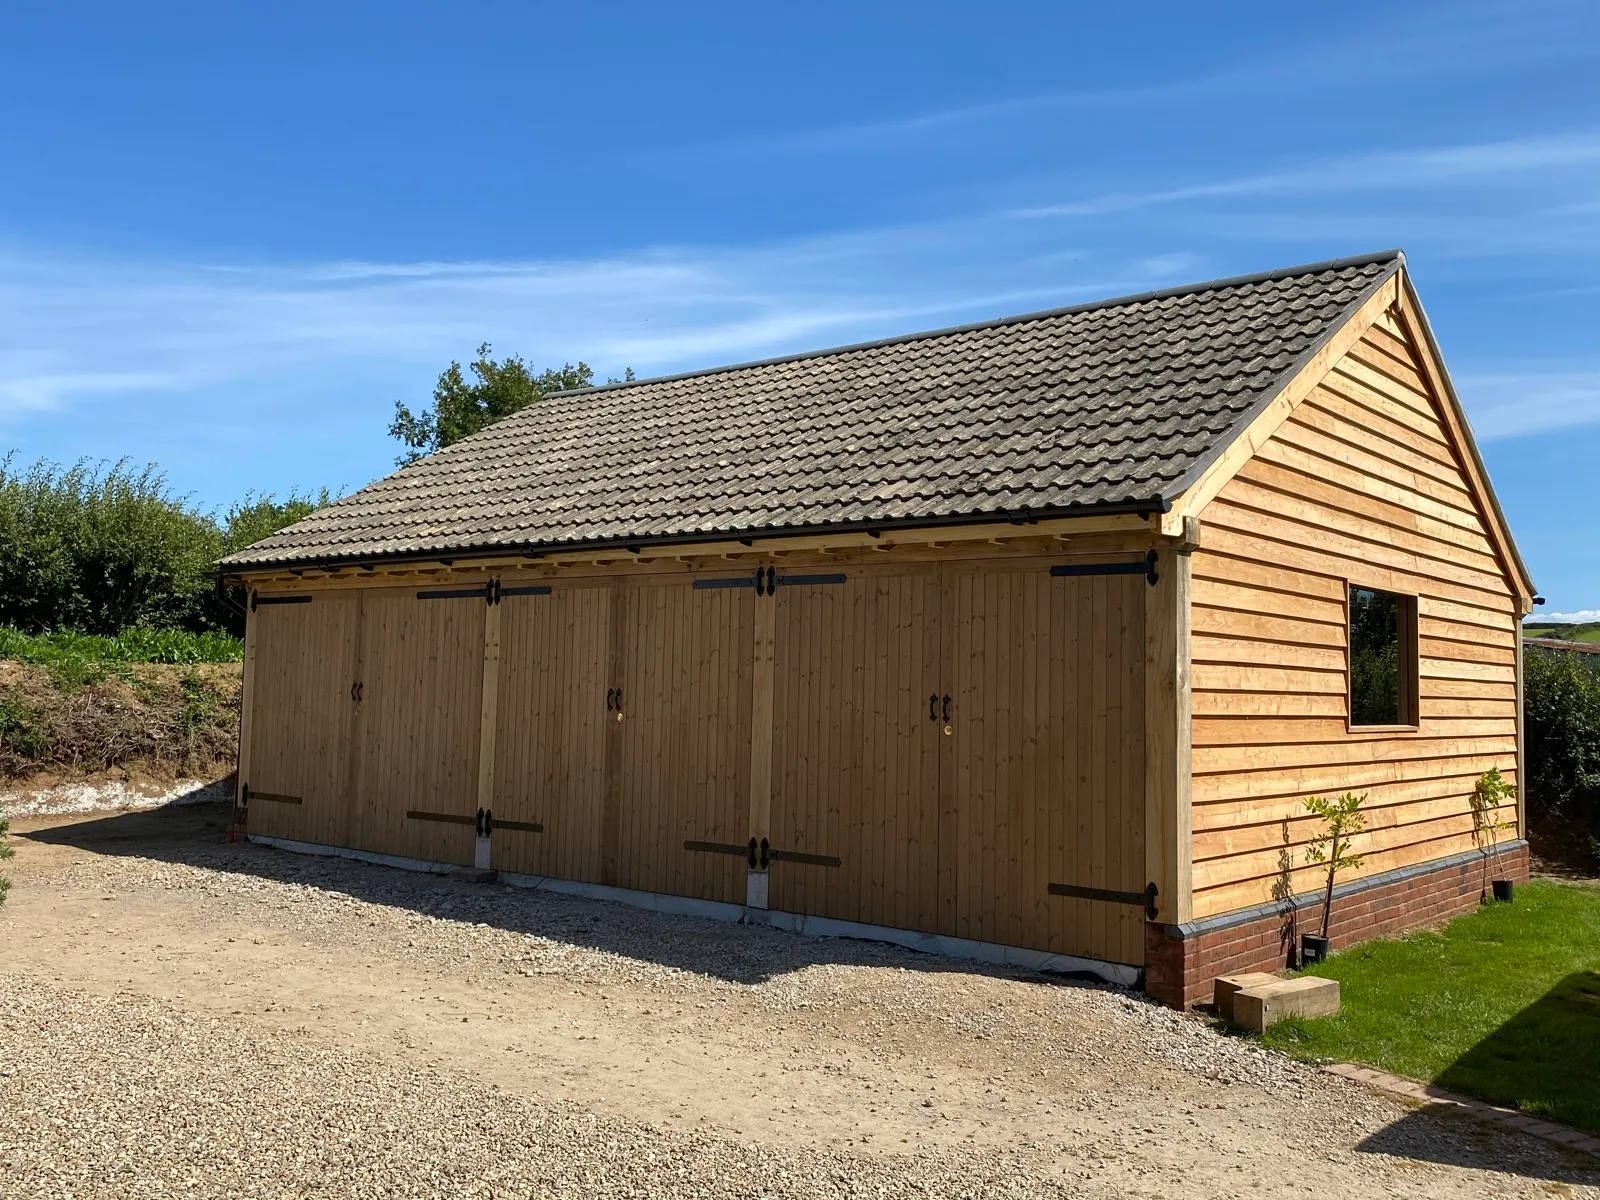
Car ports and cart lodges
Open fronted oak car ports keep vehicles, boats and boards out of the coastal weather without closing in your plot.
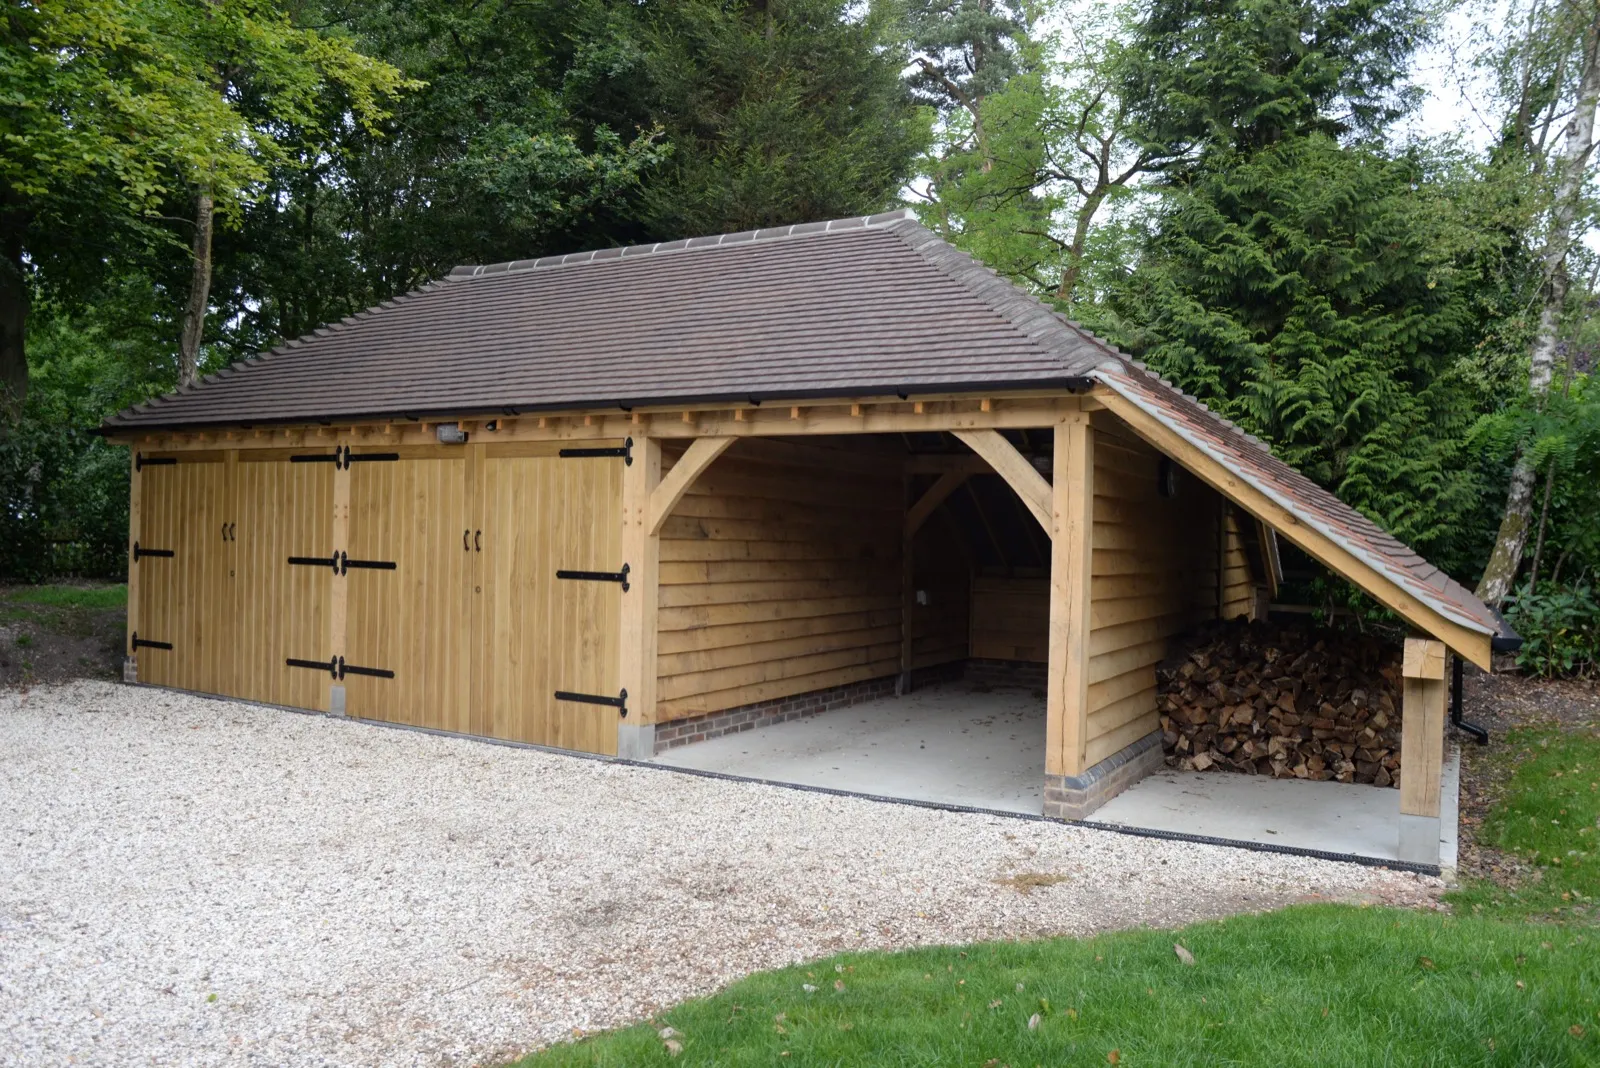
Workshops and stores
Garages with workshop bays, log stores and lean tos, planned around what you actually keep in them.
Examples of our oak framed garages
Genuine examples, all our own work.
Garage and outbuilding types
Single and double garages
Classic oak framed garages with plank doors and traditional ironmongery, closed or open fronted to suit.
Three bay and larger
Bigger households and rural plots often want three or four bays, mixing closed garaging with open cart lodge bays.
Rooms above
A first floor under the roof turns a garage into a studio, office or games room, usually reached by an external oak staircase.
Log stores and lean tos
Practical additions on the gable or rear that keep firewood dry and bikes, mowers and boards out of the house.
How an oak garage comes together
01
Site visit
We visit, talk through what you want and look at access, levels and services.
02
Design
Initial concept drawings are free of charge, developed into working drawings for your approval.
03
Planning
Where consent is needed, we submit the application on your behalf and provide structural calculations.
04
The build
Frame, roof, cladding and glazing, carried out by our own team.
05
Handover
Finished carefully, connected where needed and ready to use.
Oak framed garages across North Devon
We design and build from our workshop in Mortehoe and carry out work across North Devon and the surrounding area, including:
- Woolacombe
- Ilfracombe
- Croyde
- Braunton
- Barnstaple
- Bideford
- Combe Martin
- Lynton and Lynmouth
- South Molton
- Great Torrington
- Exmoor
Oak garage questions
Do I need planning permission for an oak framed garage?
Some garages and outbuildings fall within permitted development rights, depending on size, height and position. Rooms above and buildings near boundaries usually need consent. We advise at the site visit and handle applications where needed.
Is the frame green oak?
Yes, we use large section green oak, framed and jointed in the traditional way. It seasons naturally in place, developing the character oak buildings are loved for.
Do you work from standard kits?
No. We do not work to kit designs as every client has different requirements, taste and budget. Each building is drawn for its site.
Can you just supply the frame?
Yes. We can supply and erect the oak frame for your own builder to finish, or take care of the complete build ourselves.