Oak Trusses
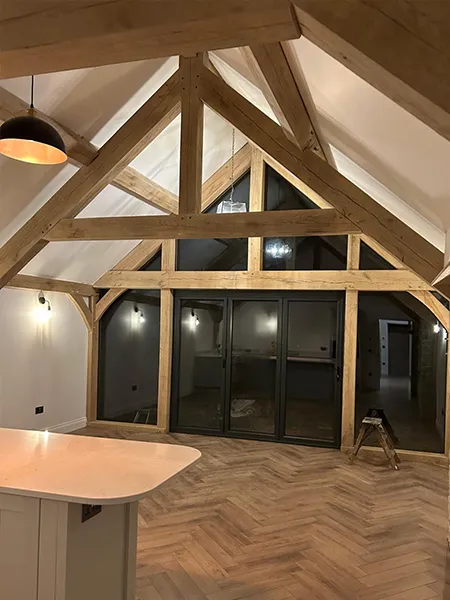
Oak trusses create beautiful feature roofs that add real atmosphere to your property.
We manufacture oak trusses using sawn European oak and time honoured carpentry techniques.
Sawn oak timbers may be out of square but traditional layout and scribing ensures perfect joints.
This use of sawn timber ensures authentic traditional looking trusses rather than the more uniform factory planed finish offered by some of the larger commercial framing companies.
We provide structural calculations when required.
We can offer supply and erect or supply only service.
We are also able to offer an onsite carpentry service providing cut roofs and pitch to complete your trusses, as well as erecting any softwood trusses that may be required.
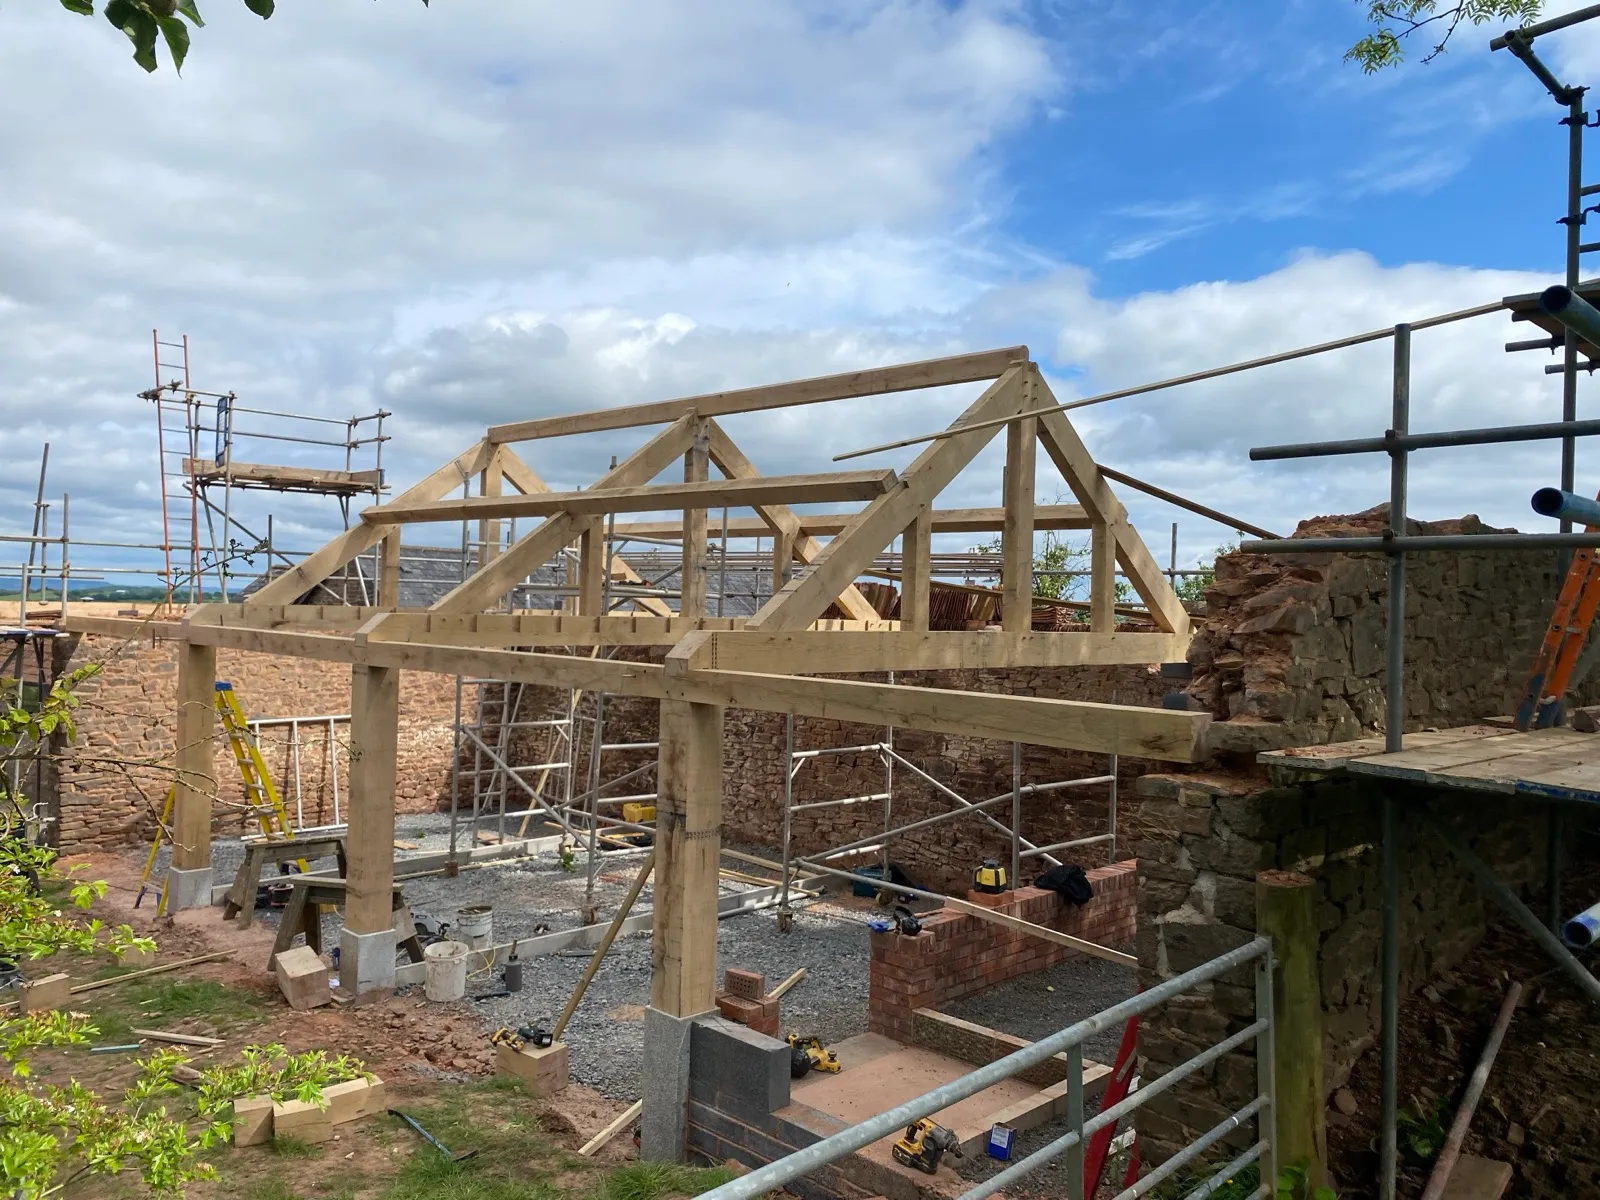
Oak trusses made in Devon
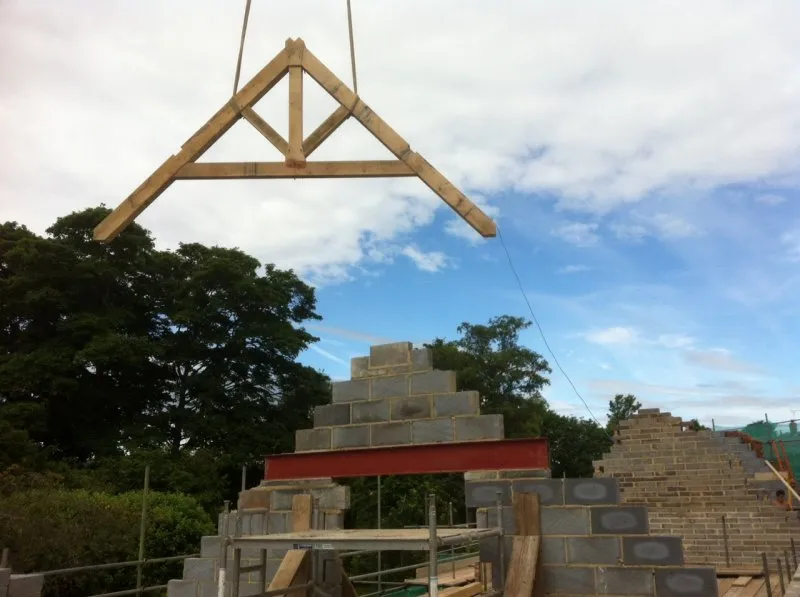
Supply and erect
We deliver and raise trusses with our own carpenters, or supply only if your builder is fitting them.
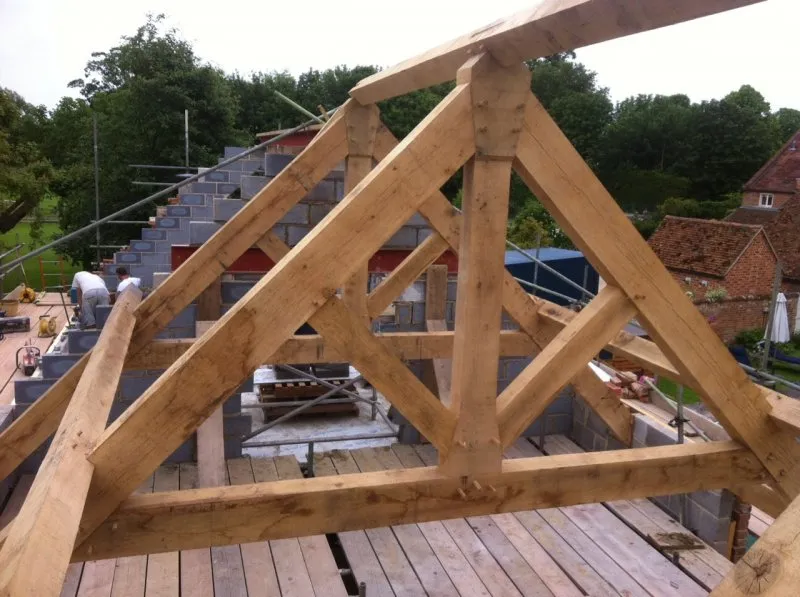
Made in the workshop
Every truss is laid out, scribed and jointed by hand in Mortehoe from sawn European oak.
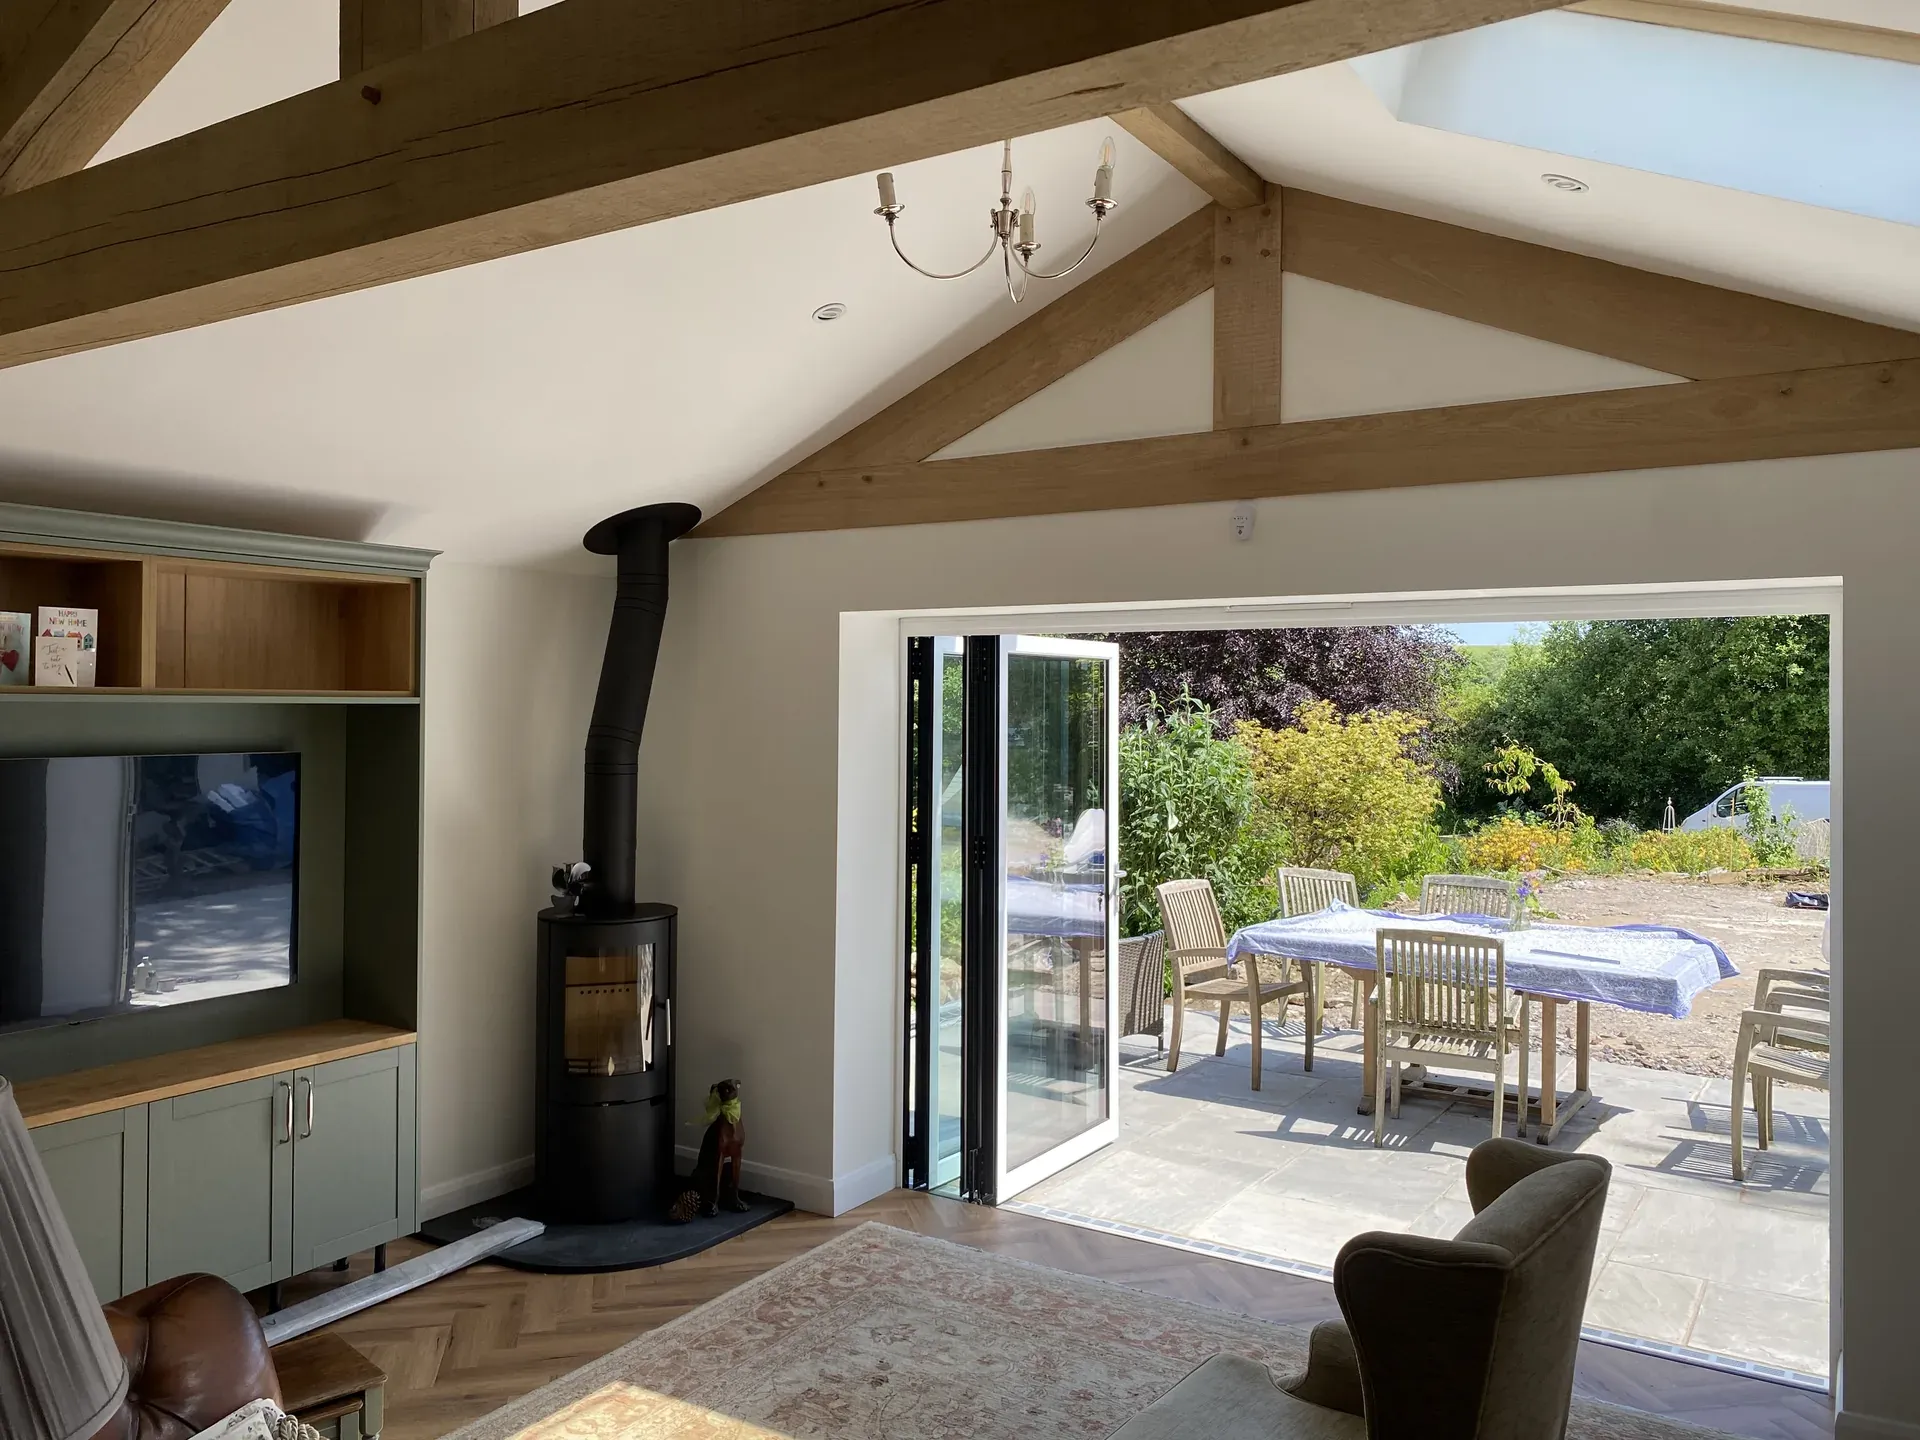
Feature interiors
A vaulted ceiling with oak trusses turns an ordinary room into the reason people buy the house.
Examples of our oak trusses
Genuine examples, all our own work.
Examples of truss designs
Kingpost
The classic truss, a central vertical post between tie beam and apex. Strong, simple and instantly recognisable.
Queenpost
Twin posts carry the roof loads, opening up the centre of the truss for a more spacious feel.
Arch braced
Curved braces sweep up to the collar, giving an open, church like roof with no tie beam across the room.
Sling braced
Angled braces make a dramatic, open truss suited to vaulted living spaces.
Cruck
Full height curved blades from floor to apex, the oldest and most striking of the traditional forms.
Intercepted tie beam
A part height tie allows taller glazing or doorways beneath the truss while keeping its strength.
From sawn oak to raised roof
01
Site visit
We visit, talk through what you want and look at access, levels and services.
02
Design
Initial concept drawings are free of charge, developed into working drawings for your approval.
03
Planning
Where consent is needed, we submit the application on your behalf and provide structural calculations.
04
The build
Frame, roof, cladding and glazing, carried out by our own team.
05
Handover
Finished carefully, connected where needed and ready to use.
Oak trusses across North Devon and beyond
We design and build from our workshop in Mortehoe and carry out work across North Devon and the surrounding area, including:
- Woolacombe
- Ilfracombe
- Croyde
- Braunton
- Barnstaple
- Bideford
- Combe Martin
- Lynton and Lynmouth
- South Molton
- Great Torrington
- Exmoor
Oak truss questions
Do you provide structural calculations?
Yes, we provide structural calculations when required, for building control or your engineer.
Why sawn oak rather than planed?
Sawn timber keeps the authentic traditional look. Factory planed trusses from larger commercial framing companies look more uniform and lose that character.
Can you erect trusses we buy from you?
Yes, we offer supply and erect or supply only. We can also provide an onsite carpentry service for cut roofs and pitch to complete your trusses.
Do you handle softwood trusses too?
Yes, we erect softwood trussed roofs as part of our carpentry service where the design calls for them.