
New Builds
As your local North Devon builders, with over 25 years of experience in the building trade, Woodcraft Construction offers bespoke home designs and building development in both contemporary and traditional styles.
We offer both timberframe and Nudura ICF (insulated concrete formwork) forms of construction.
The benefits of these building systems include the high levels of thermal performance that can be achieved and the speed in which the structure can be made wind/watertight with the subsequent reduction in the build programme.
We work with a number of timber frame manufacturers to assemble pre fabricated panels on site.
We can also provide a “stick built” service to build the timber frame on site where access is difficult for pre formed panels to be used.
Nudura ICF is an insulated concrete formwork build system that has been popular in Europe and America for over 50 years. It is used for all types of buildings and ideal for properties with basements.
The combination of insulation and concrete creates a protected thermal mass that reduces the effects of fluctuating external temperatures, both in summer and winter. The high thermal mass of the walls mean that less energy is required for both heating and cooling.
For more information on ICF construction visit www.nudura.co.uk or www.thefellpartnership.co.uk
For one off new build homes in North Devon we can provide a main contractor service or work in partnership with your preferred individual contractors
For a FREE no obligation consultation contact us today
Tel: 01271 870 862
Email: enquiries@woodcraftconst.com
New build homes for North Devon
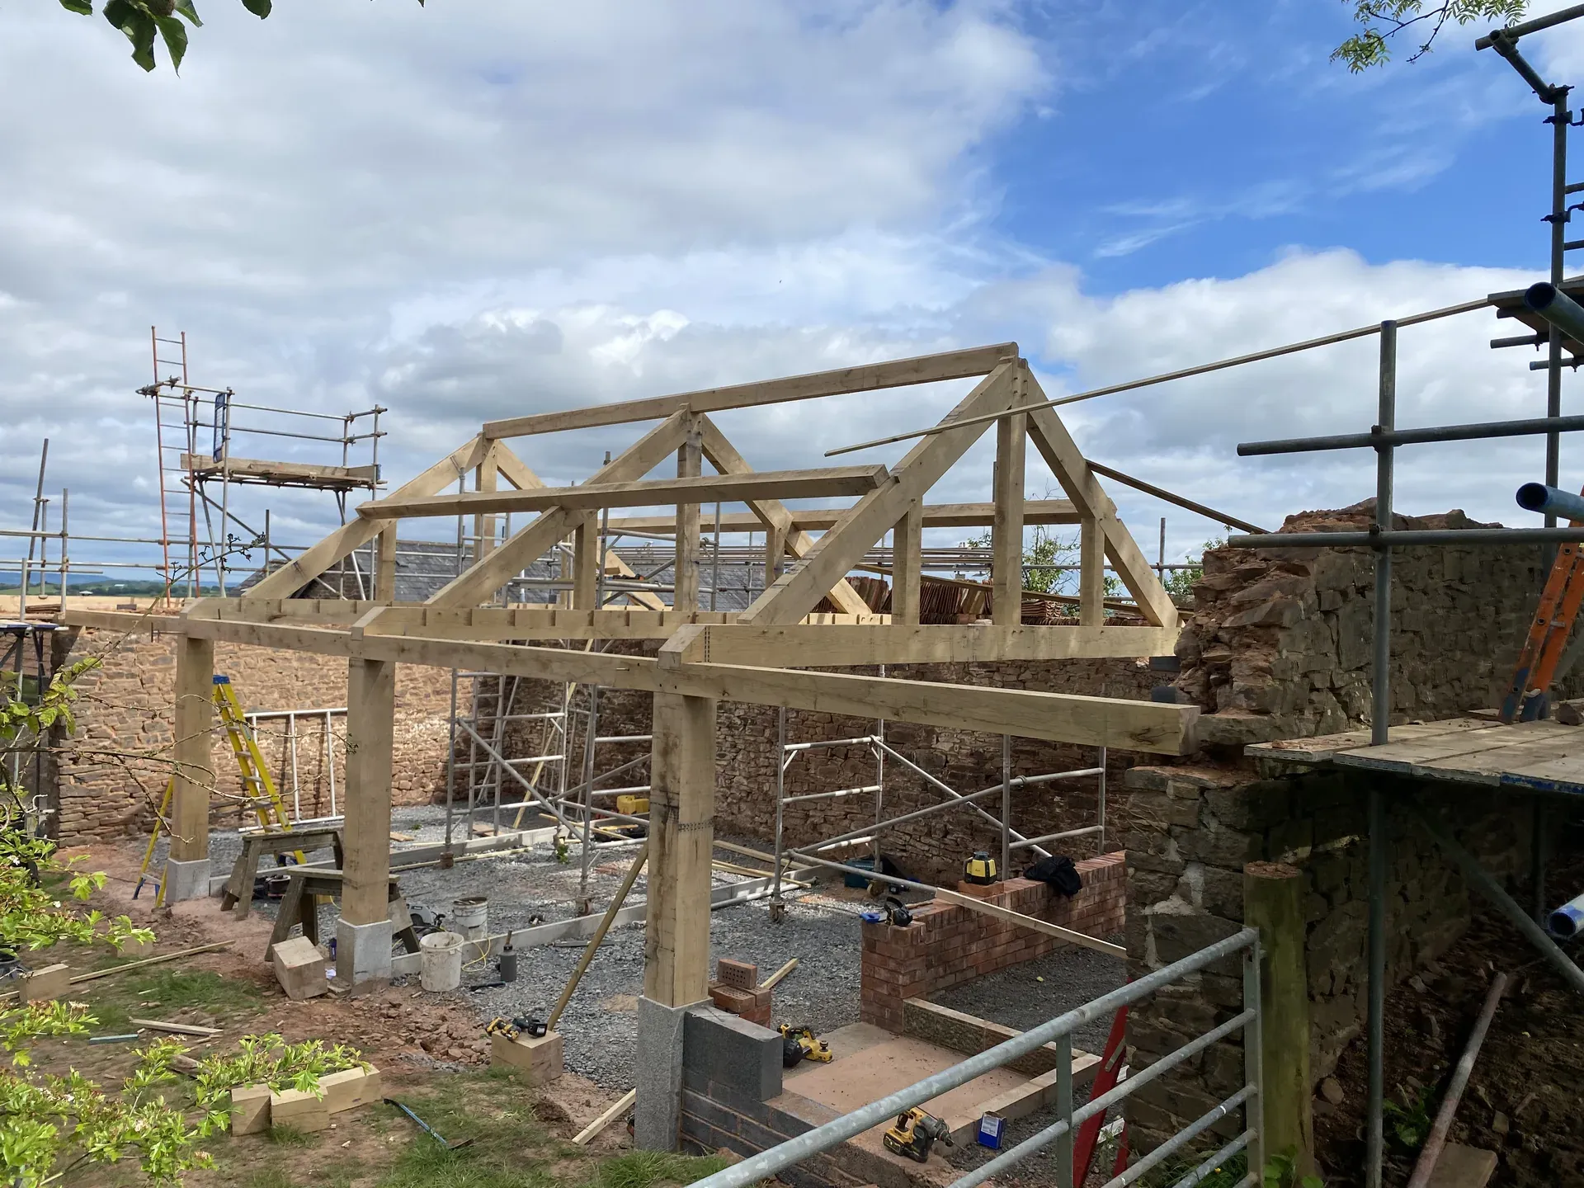
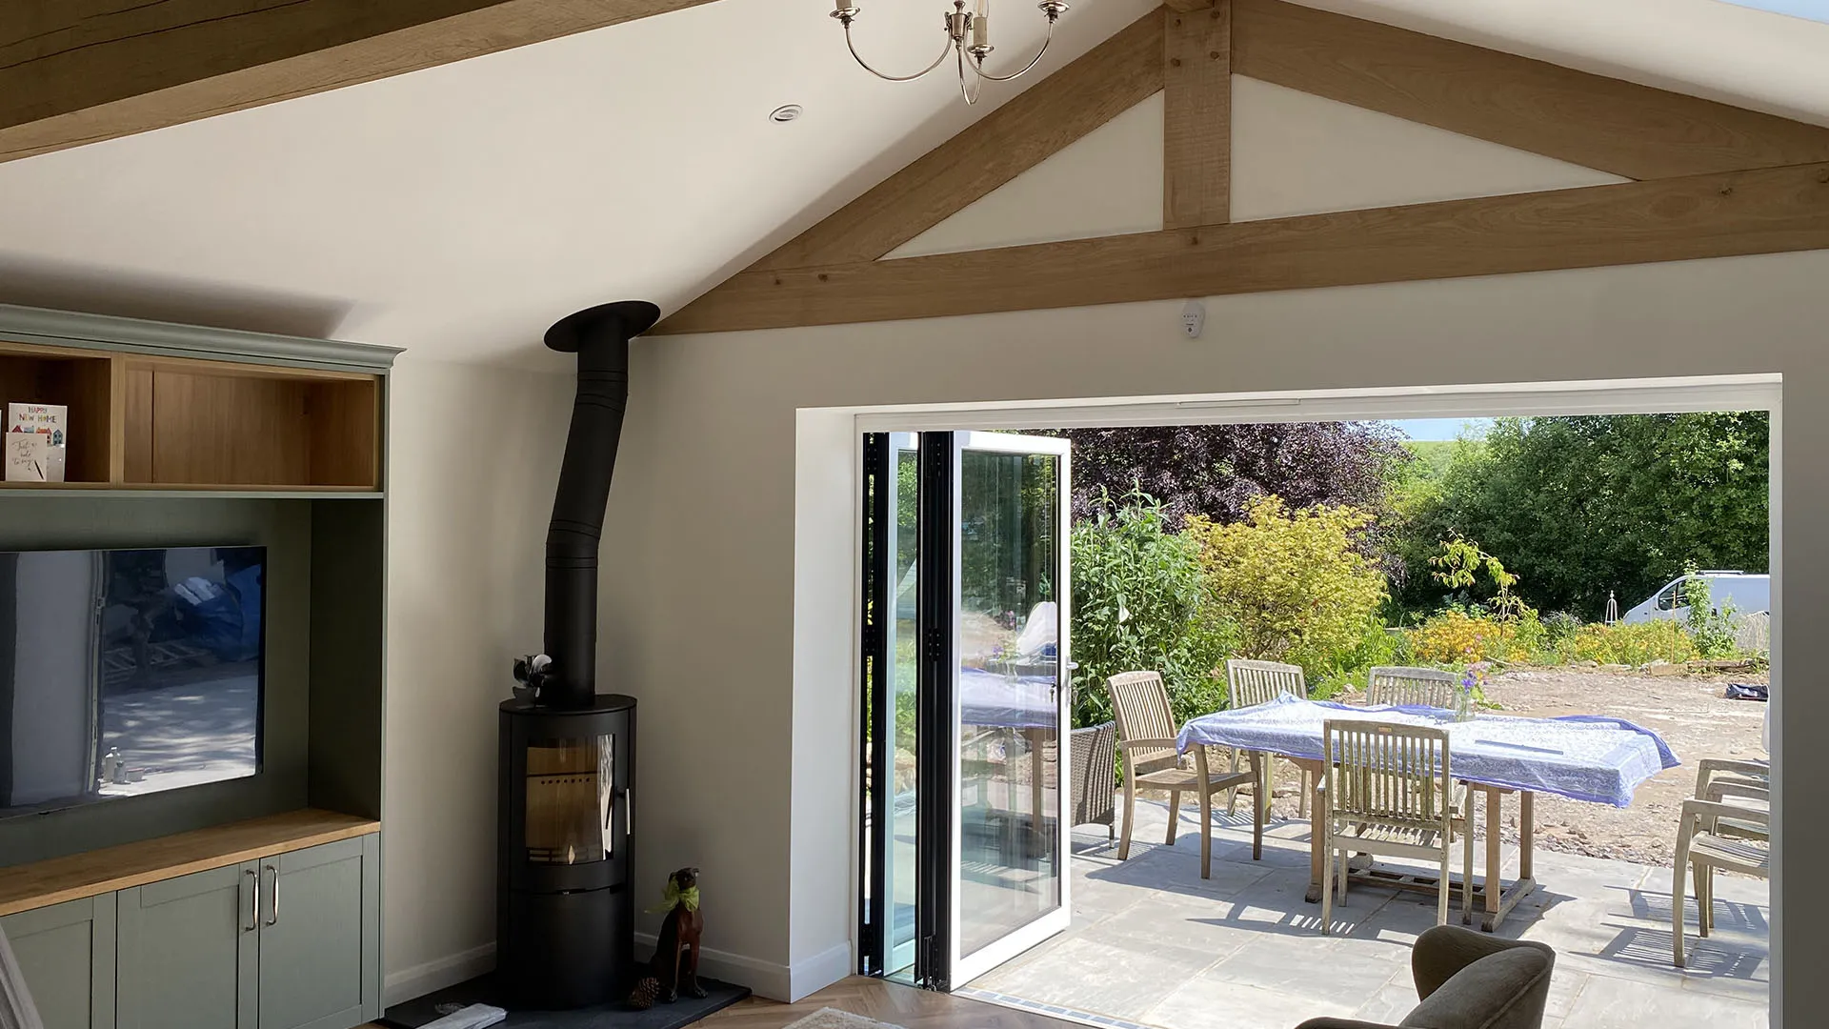
Timber frame homes
Pre fabricated panels assembled on site, or stick built where access is tight. Fast to weathertight and warm for life.

Nudura ICF homes
Insulated concrete formwork gives a protected thermal mass that keeps heating and cooling costs low, and it is ideal for plots with basements.
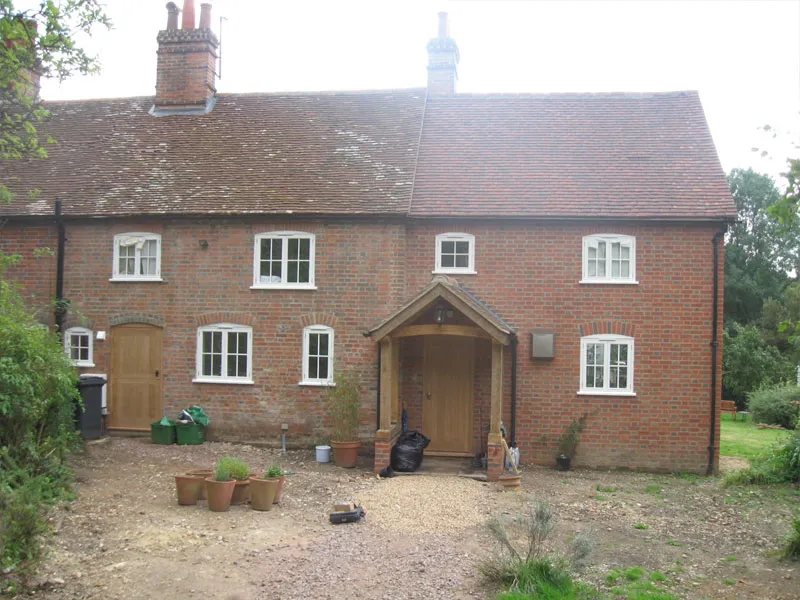
Main contractor service
We can run the whole build, or work in partnership with your own preferred contractors.
Examples of our building work
Genuine examples, all our own work.
How a new build comes together
01
Site visit
We visit, talk through what you want and look at access, levels and services.
02
Design
Initial concept drawings are free of charge, developed into working drawings for your approval.
03
Planning
Where consent is needed, we submit the application on your behalf and provide structural calculations.
04
The build
Frame, roof, cladding and glazing, carried out by our own team.
05
Handover
Finished carefully, connected where needed and ready to use.
New builds across North Devon
We design and build from our workshop in Mortehoe and carry out work across North Devon and the surrounding area, including:
- Woolacombe
- Ilfracombe
- Croyde
- Braunton
- Barnstaple
- Bideford
- Combe Martin
- Lynton and Lynmouth
- South Molton
- Great Torrington
- Exmoor
New build questions
Timber frame or ICF, which should we choose?
Both achieve high thermal performance and a fast weathertight structure. Timber frame suits most plots; ICF comes into its own for basements and exposed sites. We talk it through at the free consultation.
Can you work with our architect?
Yes. We can build to your architects drawings, provide our own design service, or work in partnership with your preferred individual contractors.
Where do we start?
A free no obligation consultation. We look at the plot, talk through what you want and set out a realistic route to planning and build.