
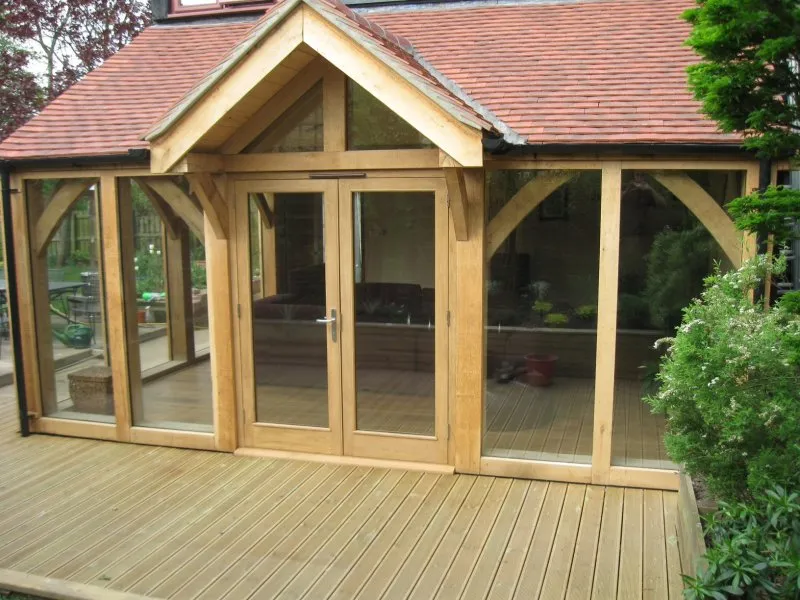
Oak Framed Orangery and Garden Rooms
We build beautiful oak framed extensions and oak framed garden rooms in Devon and the surrounding counties.
Whether it’s a new kitchen with bedroom above or an oak framed garden room or oak framed orangery we can help. We can work to architects design, provide our own or alternatively develop your own ideas from planning through to completion. We can deal with a planning application on your behalf and provide structural calculations for building control if required.
We use sawn European oak from sustainable sources for our buildings and each frame is cut and jointed by hand using time honoured traditional carpentry techniques.
Timbers are individually scribed into frames, curved braces and hand cleft oak pegs strengthen and tie the frame together.
Our oak framed buildings are all bespoke making them full of individual character and charm.
We can co-ordinate with your builders to supply and erect the oak frame on site or offer a complete build package if required.
We provide a face glazing service to your oak frame and can recommend a sand blasting contractor to clean your frame.
Our quality craftsmanship and good communication builds our reputation and ensures customer satisfaction.
Call us today to discuss your requirements and get your project started.
Orangeries and garden rooms for North Devon
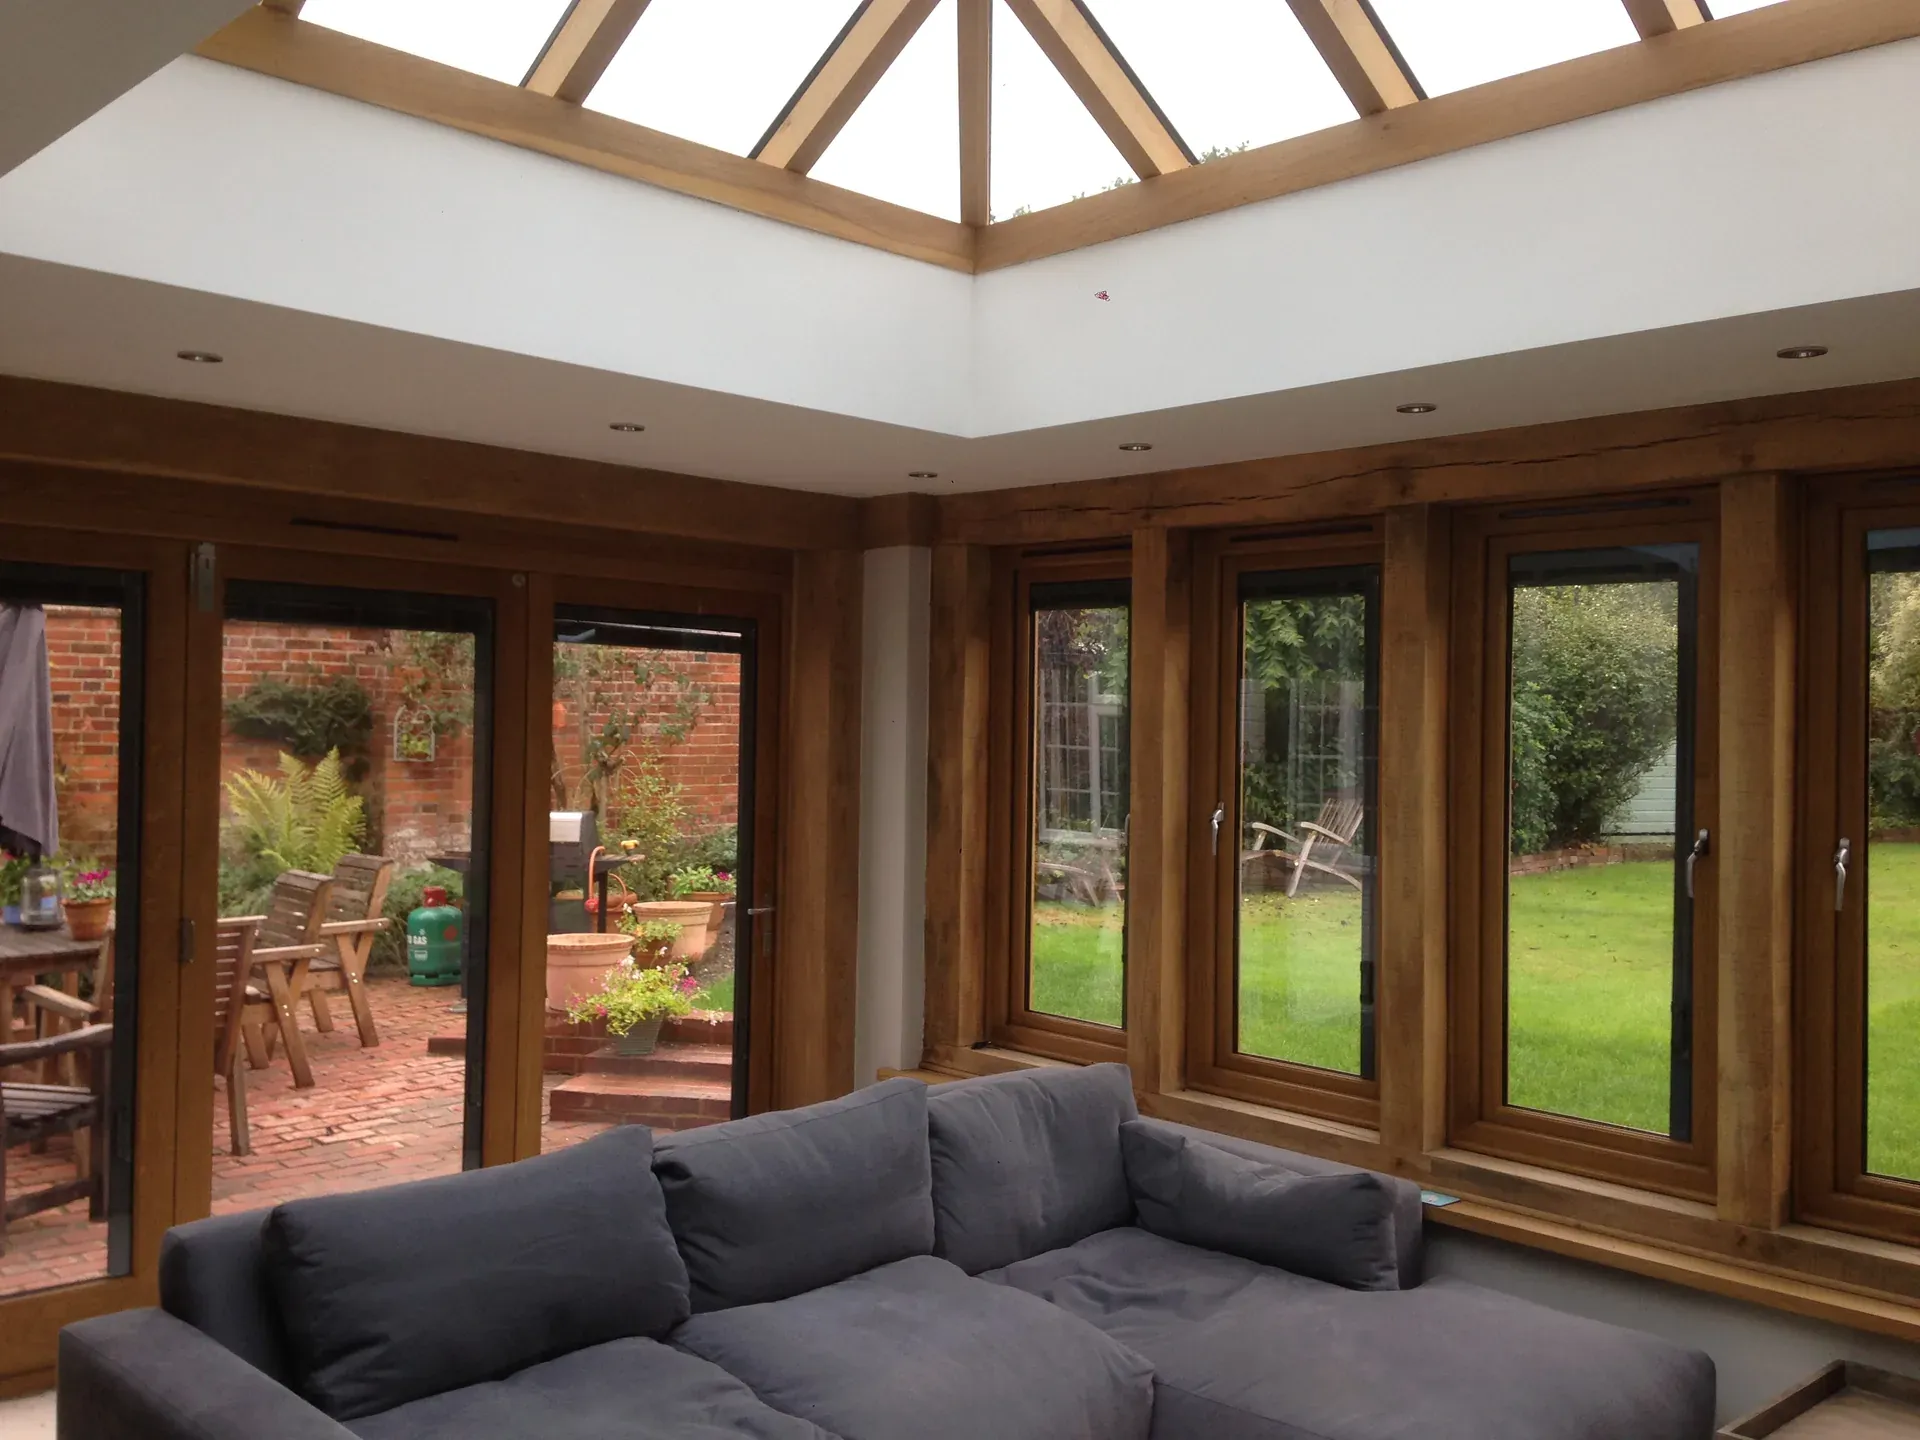
Oak orangeries
A glazed oak orangery brings garden light into the heart of the house, a kitchen or dining space that feels far bigger than its footprint.
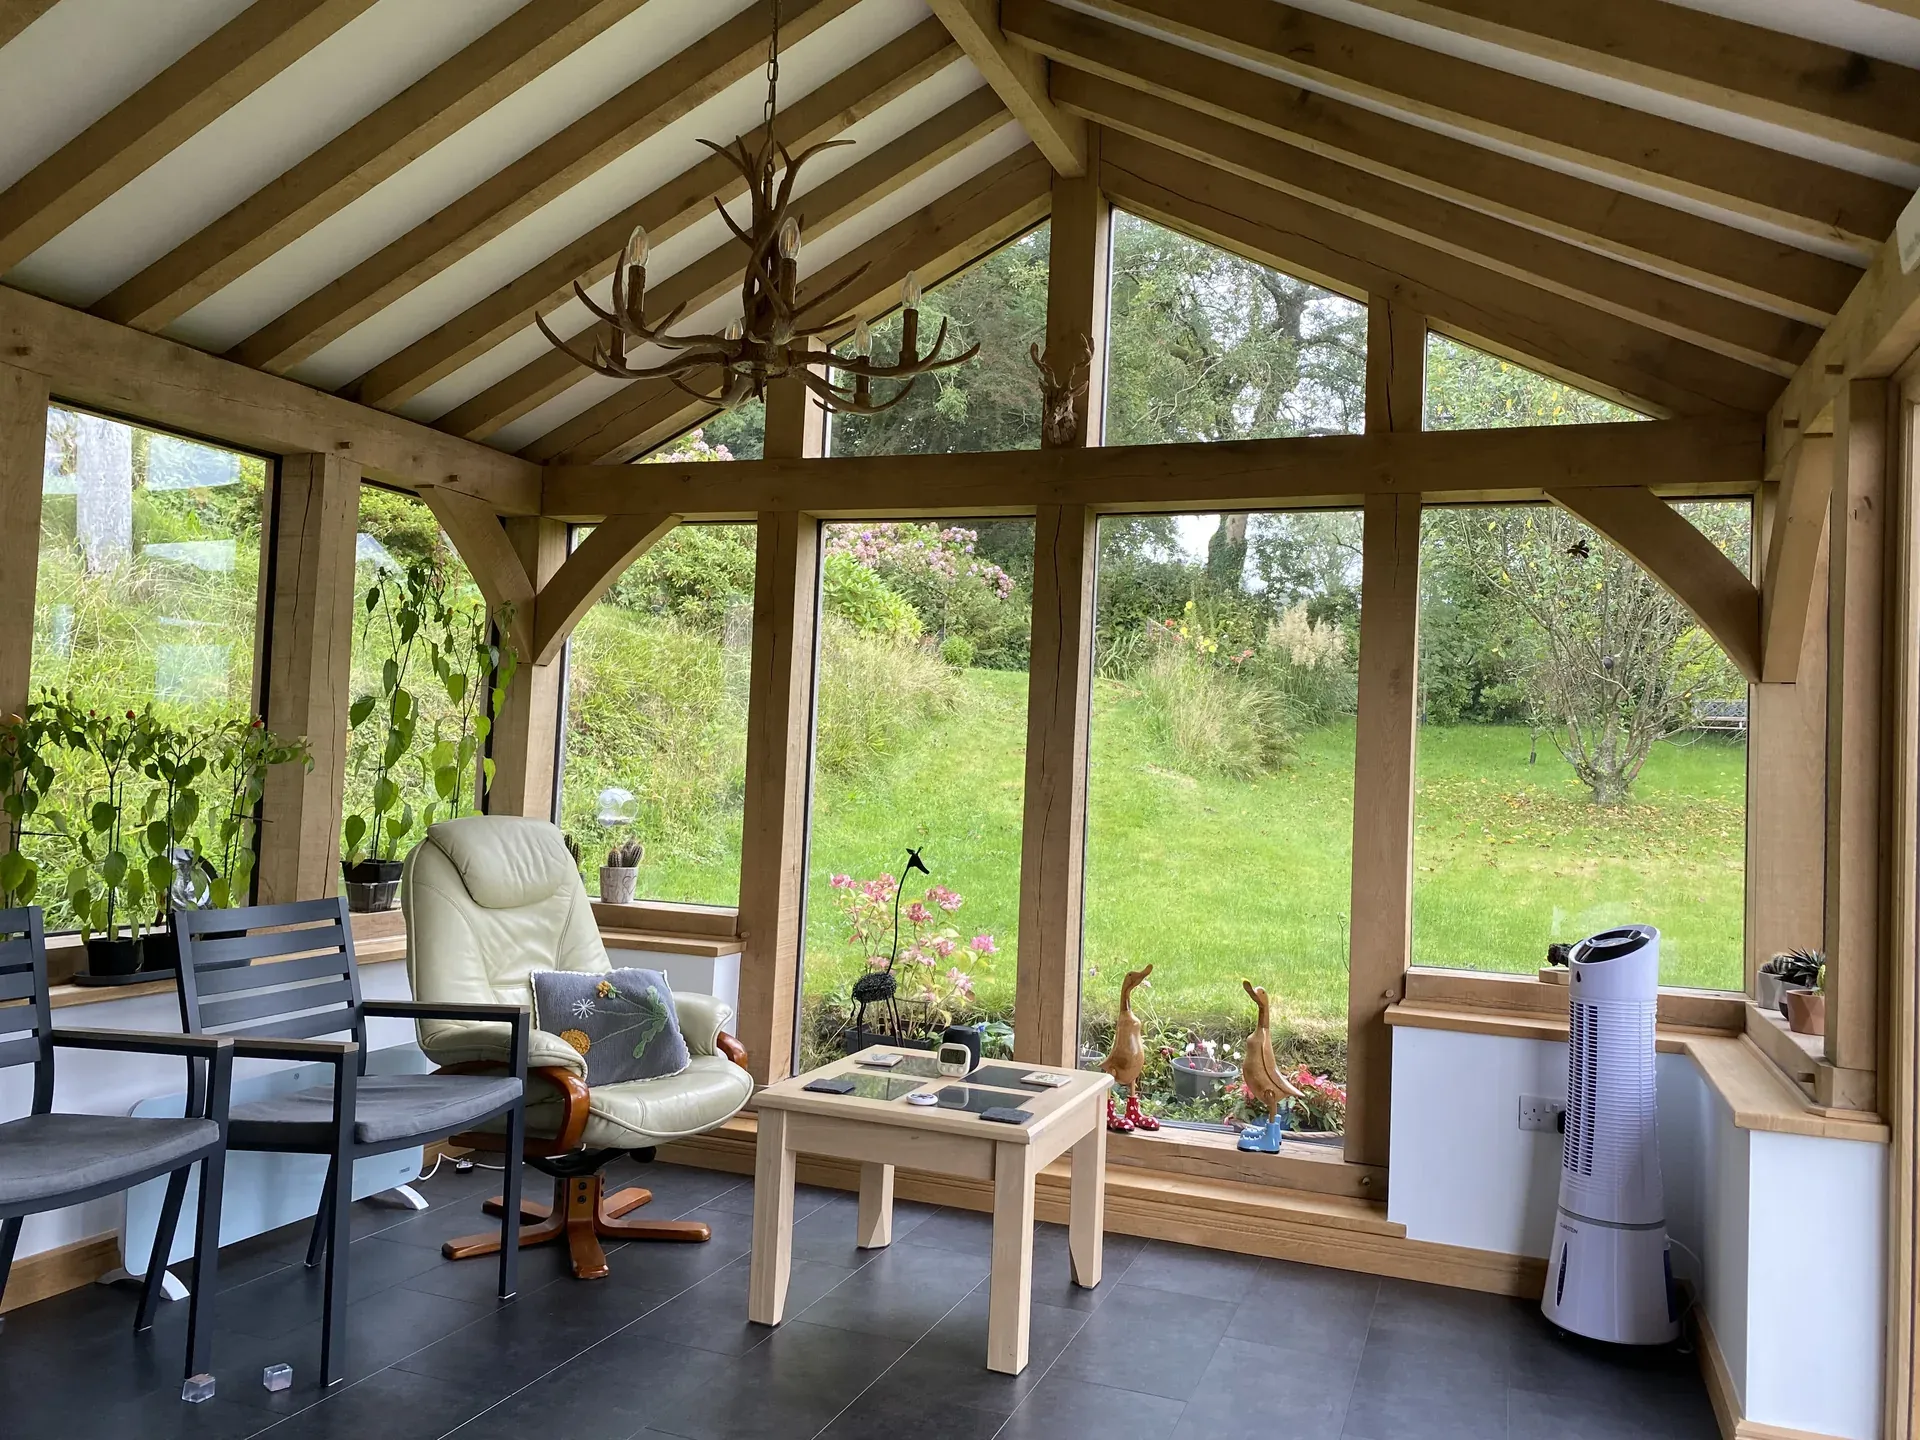
Garden rooms
Oak framed garden rooms for sitting, reading and eating in, warm in winter and open to the garden all summer.
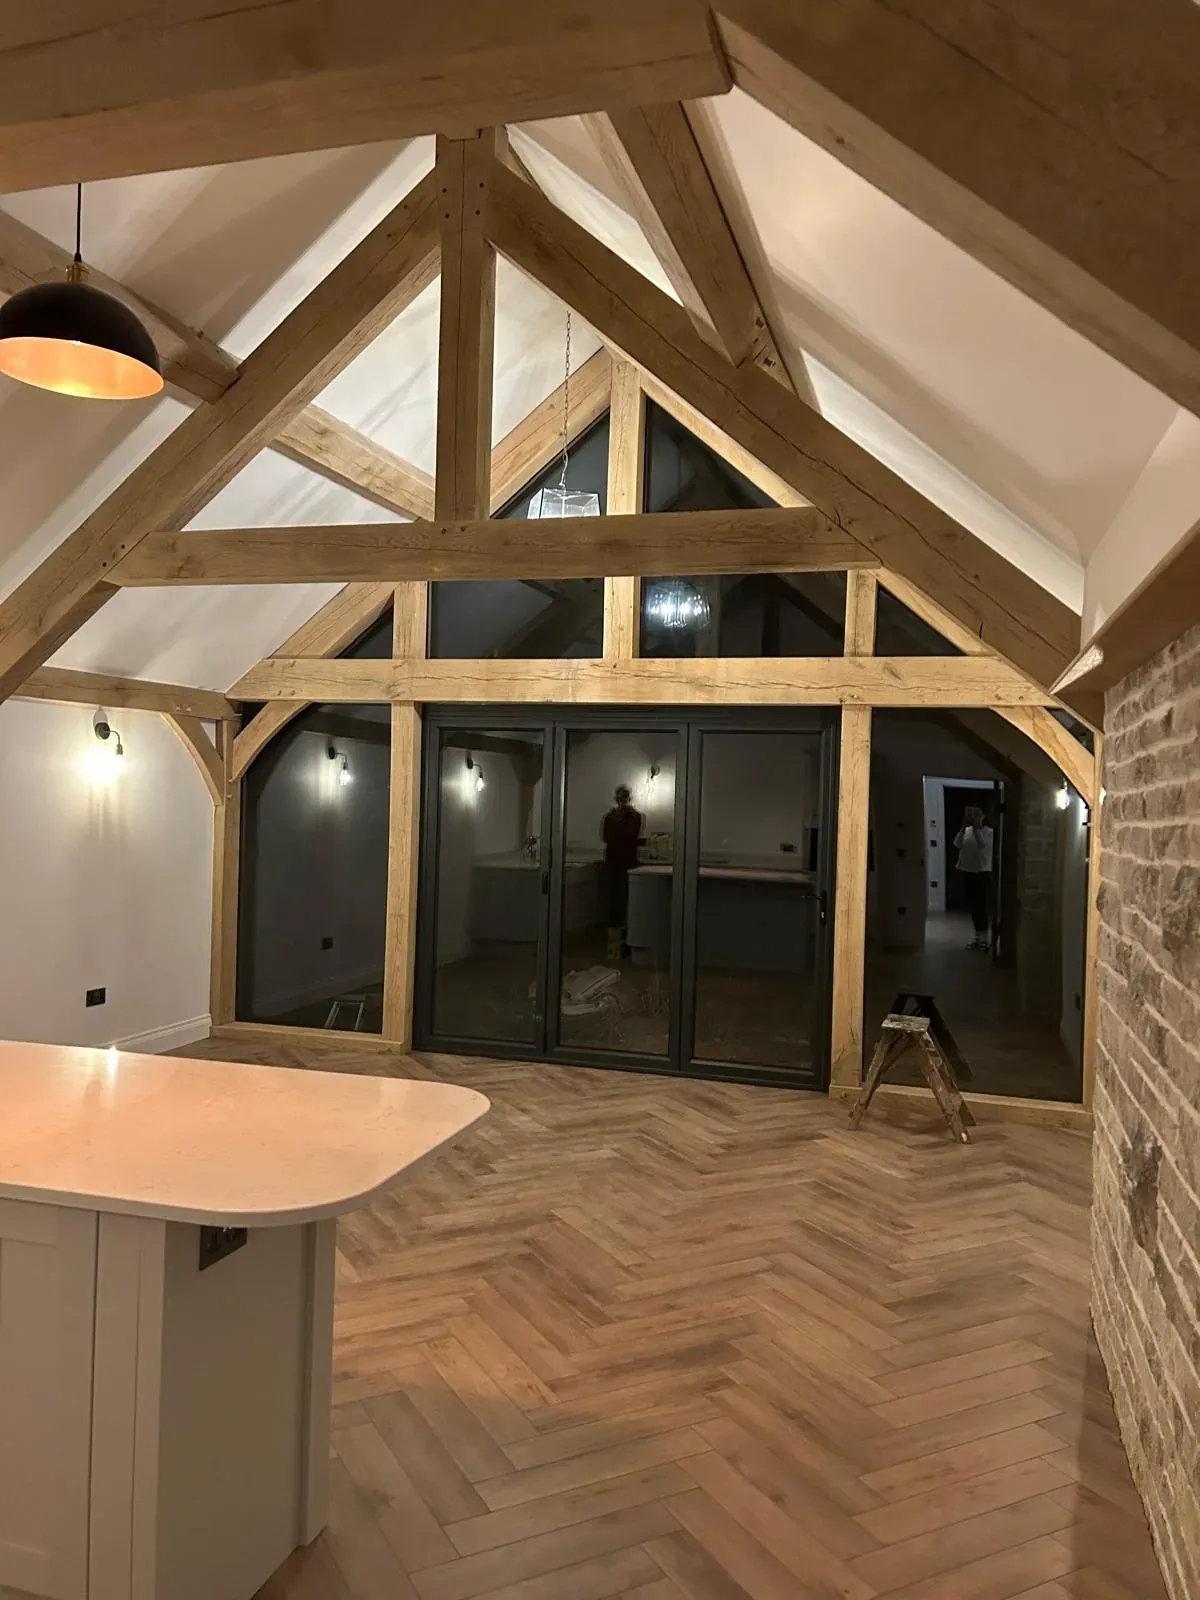
Light filled interiors
Exposed oak, glazed gables and roof lanterns make these the rooms everyone gravitates to.
How an orangery comes together
01
Site visit
We visit, talk through what you want and look at access, levels and services.
02
Design
Initial concept drawings are free of charge, developed into working drawings for your approval.
03
Planning
Where consent is needed, we submit the application on your behalf and provide structural calculations.
04
The build
Frame, roof, cladding and glazing, carried out by our own team.
05
Handover
Finished carefully, connected where needed and ready to use.
Oak orangeries across North Devon
We design and build from our workshop in Mortehoe and carry out work across North Devon and the surrounding area, including:
- Woolacombe
- Ilfracombe
- Croyde
- Braunton
- Barnstaple
- Bideford
- Combe Martin
- Lynton and Lynmouth
- South Molton
- Great Torrington
- Exmoor
Orangery and garden room questions
Do orangeries need planning permission?
Some fall within permitted development and others need consent, depending on size and position. We deal with a planning application on your behalf and provide structural calculations for building control if required.
Can you work with our architect or builder?
Yes. We can work to an architects design, provide our own, and coordinate with your builders to supply and erect the oak frame on site, or offer a complete build package.
How is the frame made?
Each frame is cut and jointed by hand from sawn European oak using traditional carpentry techniques, with timbers individually scribed and hand cleft oak pegs tying the frame together.
Do you glaze the frame?
Yes, we provide a face glazing service to your oak frame, and we can recommend a sand blasting contractor if an existing frame needs cleaning.