
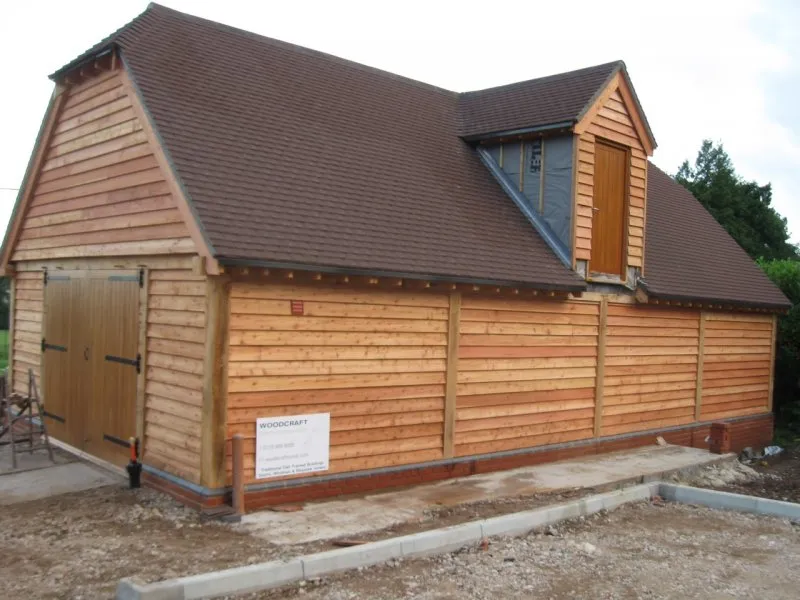
Restoring an old oak barn is one of the most satisfying things we do. The original carpenters, usually nameless, often centuries dead, left their marks in the joinery, and our job is to repair their work without erasing it.
We restore listed and unlisted barns, both for continued agricultural use and for conversion to dwelling. We work alongside heritage officers, structural engineers, and (where applicable) local planning authority conservation specialists. Sympathetic restoration means original where original is sound, repair where repair is needed, and replacement only where neither is possible.
Owners of period barns, listed or unlisted, needing structural repair or conversion to dwelling.
Configurations and options
Structural Stabilisation Only
Repair and stabilise without changing use. Often the right call for working farm buildings or barns left as features.
- Scarf joints and let-in repairs
- Foundation underpinning where required
- Re-roofing in original materials
Restoration to Original Function
Repair to enable continued agricultural use. Working barns, livestock buildings, hay stores.
- Working-building specification
- Original layout retained
- Sympathetic material choices
Conversion to Dwelling
Subject to Class Q permitted development or full planning. Major design and build engagement.
- Listed building consent if applicable
- Habitable to current Building Regs
- Frame retained as internal feature
Conservation Work for Listed Buildings
Specialist repair to Grade II / II* structures, working alongside heritage officers.
- Conservation officer liaison
- Documented repair schedules
- Traditional materials and techniques
What we use
Reclaimed Oak
Salvaged where possible, particularly for visible repairs. Matches existing colour and patina far better than new timber.
Air-Dried Oak
For new structural pieces where reclaimed isn't available. Slowly dried to minimise post-installation movement.
Lime Mortar & Render
Breathable, period-appropriate mortar for repointing and any new masonry. Modern cement mortars destroy old buildings.
Reclaimed Tiles & Slate
Sourced from regional reclamation yards. Re-uses original where sound; matches sympathetically where new is needed.
Typical pricing
From £35,000
Subject to specification and site conditions.
Currently quoting
Spring 2027
Lead times updated quarterly.
Examples of our oak barn restoration
Genuine examples, all our own work.
What we don’t do
We do not over-restore. Where the original carpenter cut a joint badly or used a substandard piece of timber, that is part of the building's history. We repair, we don't perfect.
Things people ask us
How does the listed building consent process work?
For Grade II and II* barns, any structural or visible change requires Listed Building Consent. Applications go through the local authority's conservation officer. We prepare the schedule of works, photographs and drawings as part of the design package and submit on your behalf.
How do you work with heritage officers?
Early and openly. A pre-application meeting on site is almost always worth doing. Conservation officers respond well to honest schedules of repair vs replacement, and to clear photographs of what is to be retained.
What can be replaced versus repaired?
Repair where the original timber is structurally sound or can be made sound with scarf joints and let-in pieces. Replacement only where decay is advanced and repair isn't credible. We document our reasoning per timber for the conservation file.
If converting to dwelling, what structural work is needed?
Structural calculations for floor loadings (often new), wind bracing, and any new openings. Often the existing oak frame is sound and just needs supplementing with a steel ring-beam or additional rafters; sometimes more substantial work is needed.
How do you insulate a barn for residential conversion?
Breathable insulation between rafters and within floor build-ups (wood fibre, sheep's wool). The exposed frame stays exposed internally. External insulation can be added behind new cladding where the original is being replaced.
What are typical timescales?
18-30 months for a full conversion to dwelling, including planning and listed building consent. Structural stabilisation only is faster, typically 6-9 months including consent.
How do costs compare to new build?
Restoration is rarely cheaper than new build. The honest answer: you restore a barn because the building is worth saving, not because it's the economic choice. We give cost ranges before design starts so you can make the call with eyes open.
Can you help me decide whether to buy a particular barn?
Yes, we will visit and give an honest structural and planning view before you commit. We will tell you if we think it's a bad buy. We would rather lose a job than see a client take on a barn that should have been left alone.
Thinking about a project?
Tell us what you have in mind. We aim to respond within one working day.
