
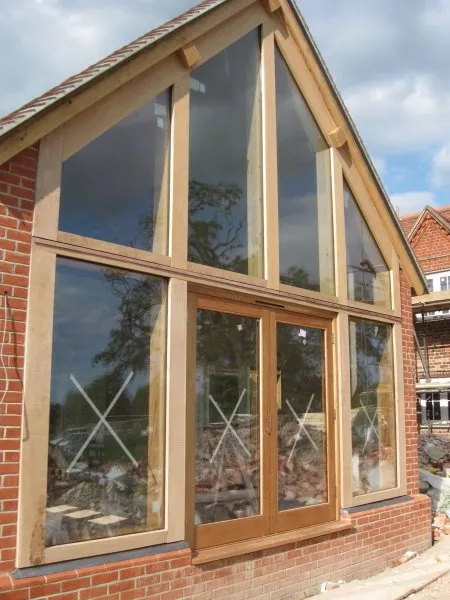
Extensions & Renovations
A well designed and built home extension can maximise your living space, add value to your property and enhance your home as well as your standard of living. In an uncertain economic climate it makes sense to avoid the costs of moving and improve your current property.
Whether you want the perfect bespoke kitchen, a dining area for entertaining guests, or additional bedrooms, at Woodcraft Construction, we’ll take your potential projects and work with you to bring them to life.
You may need additional bedrooms or bathrooms, a garden room, a loft conversion or a full home renovation. Whether your family is growing or you simply would like more space, we can offer you full custom designs or work to an architects plans if required.
It’s more common now for people to enjoy an open plan living space. Older properties often feeling cluttered and cramped, Woodcraft Construction can offer you a way to open your home, giving it a new look, feel and dimension.
If you’d like some friendly advice, a free consultation and a quote for your project, please contact us today:
Tel: 01271 870 862
Email: enquiries@woodcraftconst.com
Extensions for North Devon homes
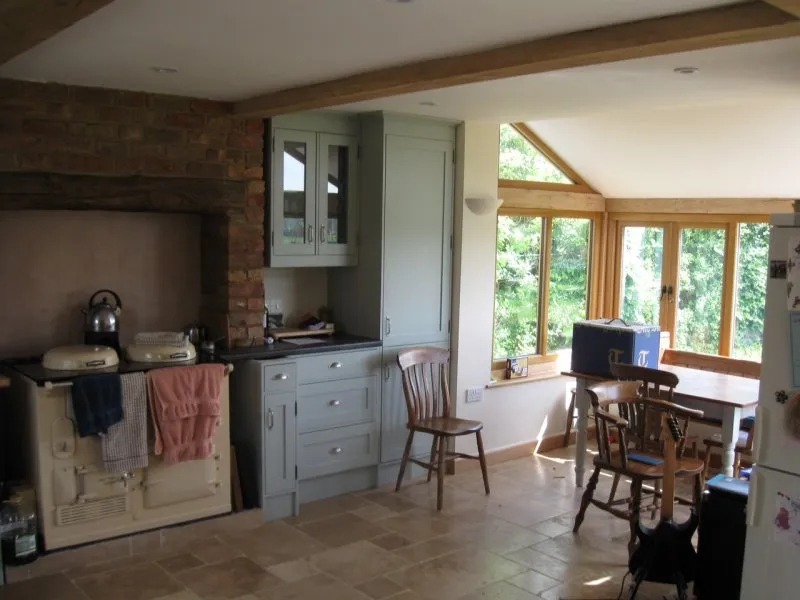
Kitchen extensions
The room every Devon home lives in. Open plan kitchen and dining extensions full of light, built around how your family cooks and gathers.
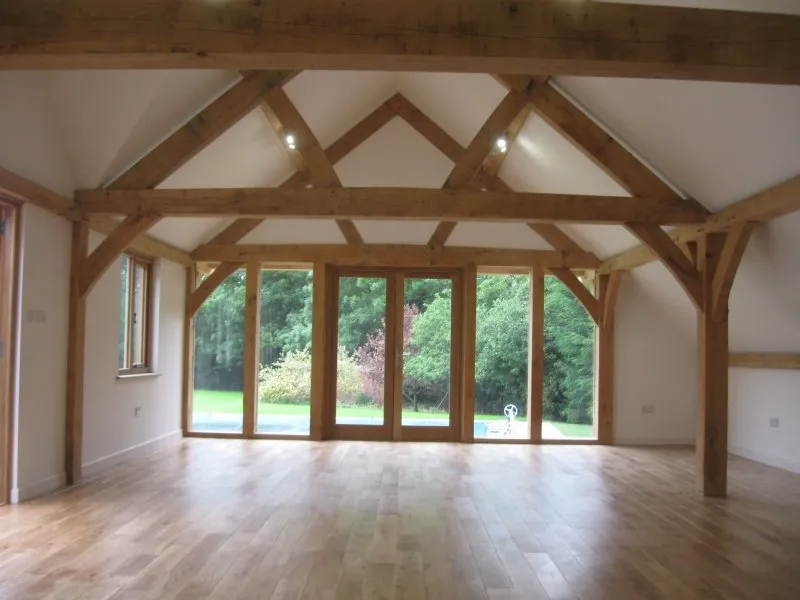
Open plan living
Older properties often feel cluttered and cramped. We open homes up, giving them a new look, feel and dimension.
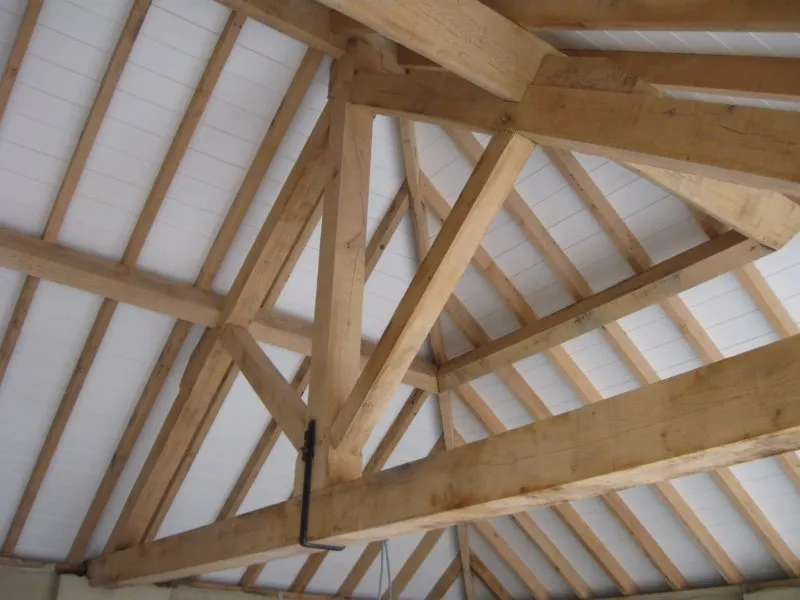
Lofts and renovations
Extra bedrooms, bathrooms and full renovations, to our custom designs or your architects plans.
Examples of our extensions and renovations
Genuine examples, all our own work.
How an extension comes together
01
Site visit
We visit, talk through what you want and look at access, levels and services.
02
Design
Initial concept drawings are free of charge, developed into working drawings for your approval.
03
Planning
Where consent is needed, we submit the application on your behalf and provide structural calculations.
04
The build
Frame, roof, cladding and glazing, carried out by our own team.
05
Handover
Finished carefully, connected where needed and ready to use.
Extensions across North Devon
We design and build from our workshop in Mortehoe and carry out work across North Devon and the surrounding area, including:
- Woolacombe
- Ilfracombe
- Croyde
- Braunton
- Barnstaple
- Bideford
- Combe Martin
- Lynton and Lynmouth
- South Molton
- Great Torrington
- Exmoor
Extension questions
Is it worth extending rather than moving?
Often, yes. Against the costs of moving, a well designed extension adds space and value while keeping the home and area you already like.
Do you handle the design and planning?
Yes, we offer full custom designs or work to an architects plans if required, and we can handle the planning application for you.
Can you open up our existing rooms?
Yes. Structural alterations for open plan living are a big part of what we do, engineered properly with calculations for building control.