New Build Oak Barns
A new oak barn is one of the most substantial things we build. Whether it is for events, agriculture, a small commercial use, or, subject to planning, a new dwelling, it is a building that will outlast everyone involved in commissioning and building it.
We have built party barns for weddings, event barns for small commercial use, equestrian buildings, agricultural stores, and (less often) dwellings under Class Q permitted development. Each is a substantial design and build engagement, typically running 12-18 months from first sketch to handover.
Landowners adding a substantial new structure, a party barn, an event space, an annexe, an equestrian building, or a small commercial space.
Configurations and options
Dwelling Barn
Subject to planning consent (typically Class Q on an existing structure). Full insulation, services, and modern thermal performance.
- Habitable to current Building Regs
- MVHR and underfloor heating standard
- Specialist planning support included
Party / Event Barn
For private gatherings or licensed commercial events. Large open volume, often with exposed truss work.
- Substantial open span
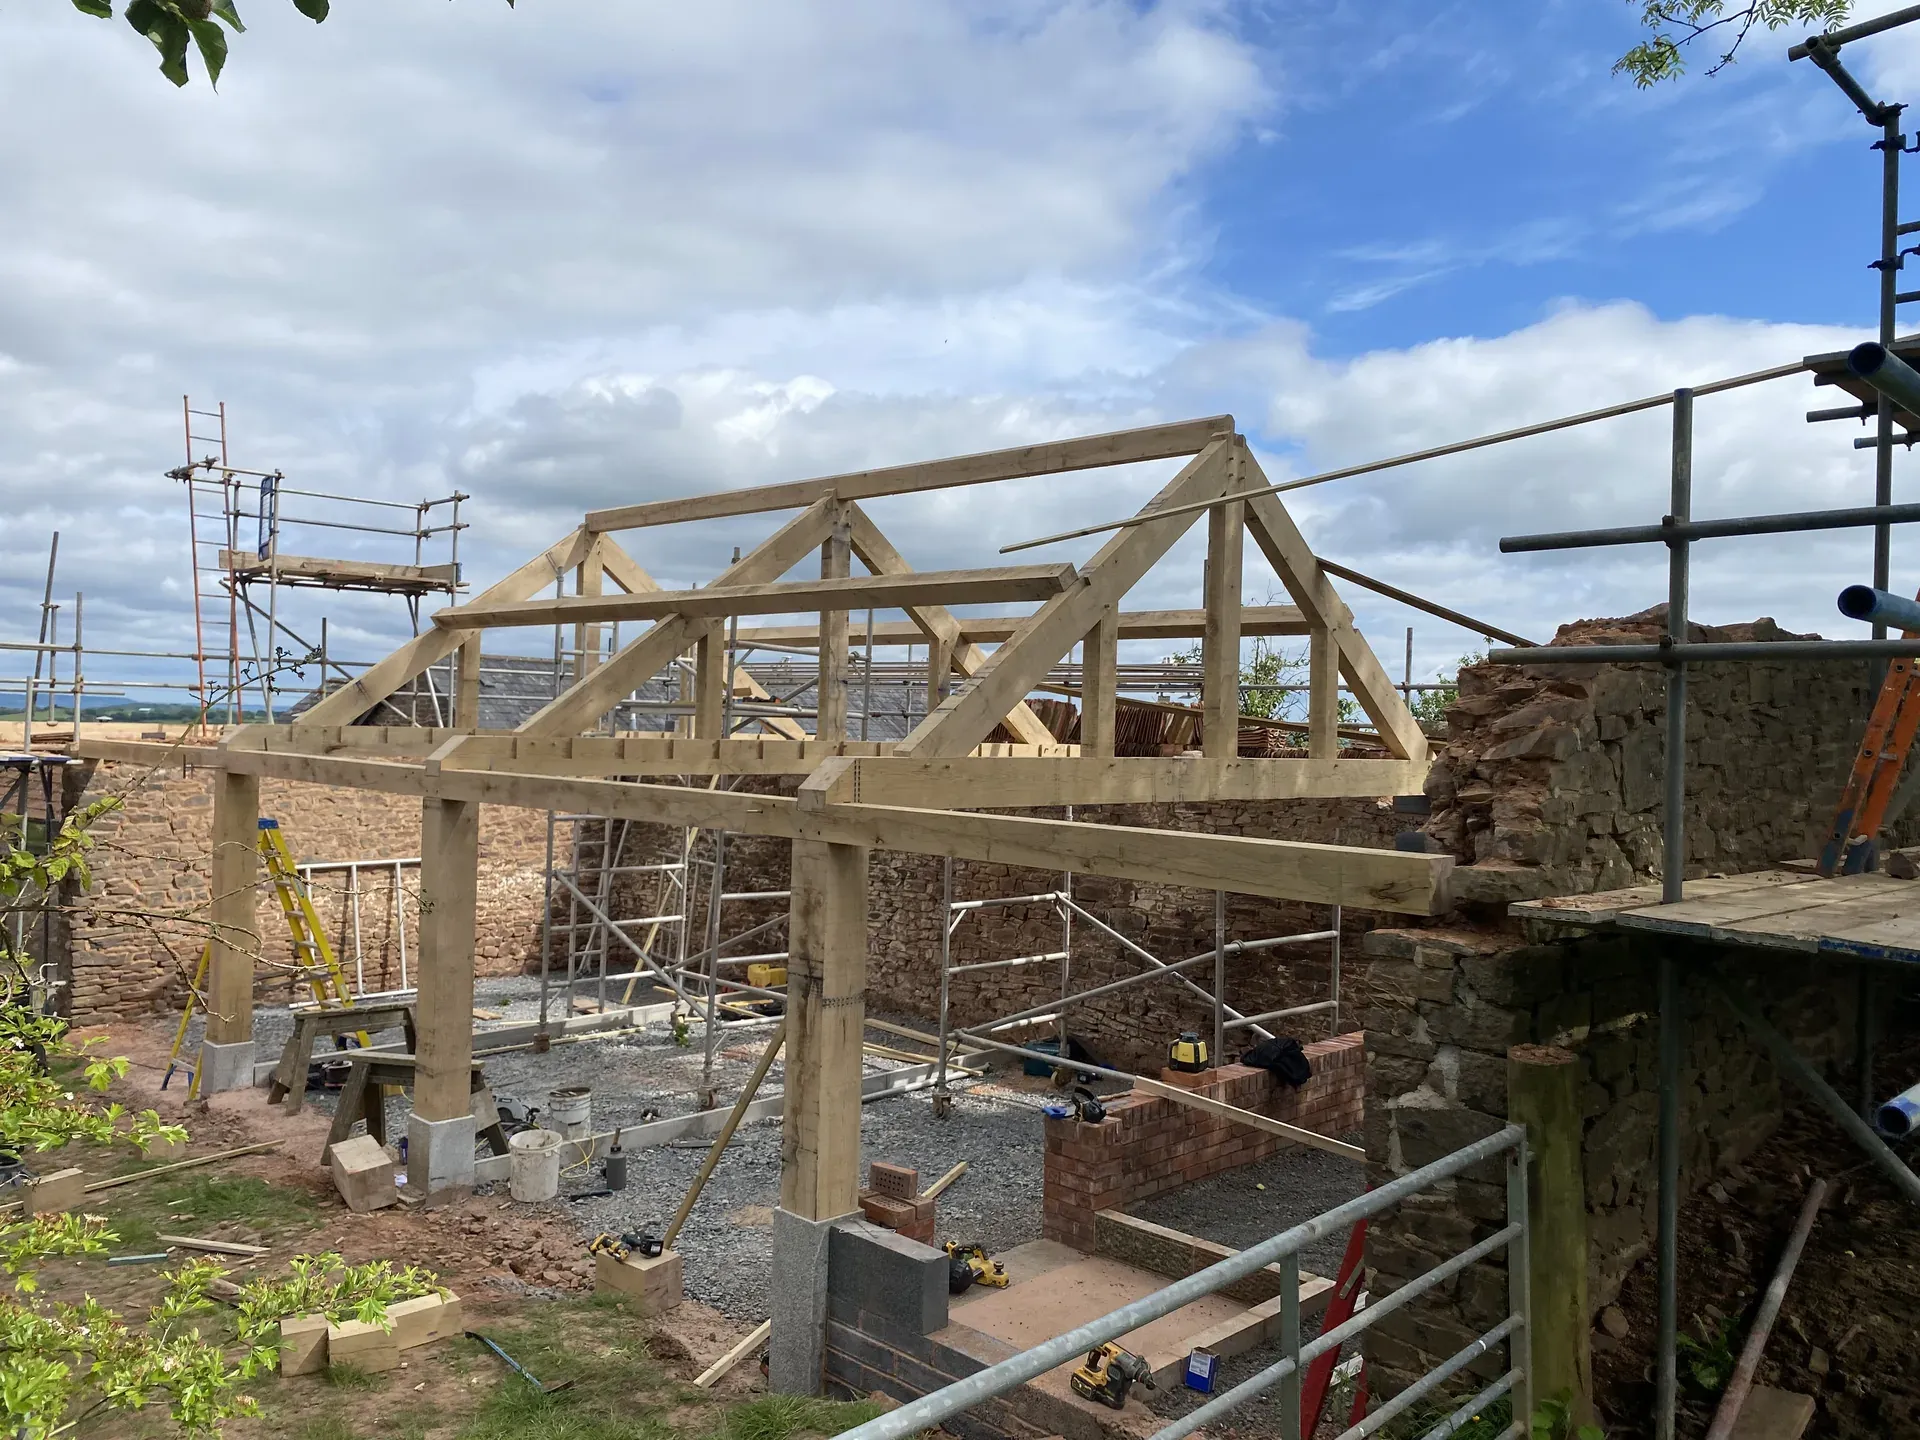
- Exposed oak trusses as feature
- Acoustic and licensing detail considered
Agricultural Building
Hay store, livestock barn, machinery store. Built to last, often under permitted development with prior approval.
- Heavy-duty oak frame
- Profile metal or timber cladding
- Concrete or compacted hardcore floor
Equestrian Stables / Indoor School
Stables blocks, hay barns, and (occasionally) indoor schools. Detailed for animal welfare and ventilation.
- Stable doors and partitions
- High eaves for ventilation
- Bespoke layout for yard workflow
What we use
Heavy-Section Oak
8x8 or 10x10 European oak as primary structure. Pegged joints, no metal connections visible.
Cladding
Vertical larch, oak board-on-board, or feather-edge depending on use and visual brief.
Roofing
Natural slate, clay tile, or profile metal sheet, matched to use and locality.
Insulation (Dwelling Use)
Sheep's wool, wood fibre, or mineral wool. Breathable membranes throughout. Airtightness detailing where Passivhaus standards apply.
Typical pricing
From £150,000
Subject to specification and site conditions.
Currently quoting
Spring 2027
Lead times updated quarterly.
Examples of our new build oak barns
Genuine examples, all our own work.
What we don’t do
We do not promise planning. Some of our barn projects get consent first time; some take years; some never get consent. We give honest views before you start the design work, not after.
Things people ask us
What is the planning context for a new oak barn?
It depends on use. Agricultural barns can sometimes go in under permitted development with prior approval. Event/party barns and small commercial almost always need full planning. Dwelling barns are rare and usually only consented through Class Q on existing buildings, new dwellings on agricultural land are exceptionally difficult.
What structural specifications do you work to?
Full structural engineering for every barn, calculations for snow load, wind load, and use-class loads. Foundations specified by ground investigation. Frames typically 8x8 or 10x10 oak sections with mortice-and-tenon joints and oak pegs.
What about internal services, water, electrics, drainage?
All of it, when relevant. We coordinate trenching for incoming services, install consumer units and water mains, and arrange drainage (mains, package treatment, or septic depending on site). The scope is set at the design stage.
If used as a dwelling, what insulation specification?
Current Building Regs as the minimum. Most clients spec above that, Passivhaus-influenced detailing, MVHR, triple glazing, airtightness testing. The frame is wrapped with breathable membrane and insulated within and outside the timber.
What are typical timescales?
12-18 months from first conversation to handover for a substantial barn. Planning alone can run 4-8 months depending on the local authority; frame manufacture 12-20 weeks; on-site build 16-30 weeks.
How do you work with the local planning authority?
We engage early, pre-application advice before drawings are finalised. We have working relationships with North Devon and Torridge planning teams and know what tends to get consent and what doesn't.
New build vs converting an existing barn, which makes sense?
Conversion of an existing barn under Class Q is often the simplest planning route for a dwelling. New build is usually for agricultural, event, equestrian, or commercial uses. We will give an honest view at the first conversation on which suits your site.
Are dwelling barns mortgageable?
If the planning use is residential and the building meets standard mortgage criteria (construction type, insurance, certification), yes. Some lenders are wary of agricultural-to-residential conversions; specialist brokers help. We provide the build documentation lenders need.
Thinking about a project?
Tell us what you have in mind. We aim to respond within one working day.