Oak Framed Extensions
An oak framed extension reads differently from a brick-and-block addition. The exposed timber inside, the slow weathering of the cladding outside, the way the proportions tend toward generous rather than minimum-spec. These things are what make oak extensions feel intentional, not bolted-on.
We design every extension against the building it joins. Sometimes we match the existing house in materials and roof line. Sometimes we contrast deliberately, letting the new work read as new. The conversation about which approach is right for your project is part of the design service.
Homeowners adding meaningful living space, usually a kitchen-diner, family room, or principal bedroom, who want the extension to look intentional, not bolted-on.
Configurations and options
Single-Storey Kitchen Extension
The most common form. Open-plan kitchen and family space, usually rear or side-return.
- Open lantern or pitched roof
- Bi-fold or sliding glazed wall
- UFH integrated with existing heating
- Typically 25-50m²
Two-Storey Family Wing
Living and kitchen below, additional bedroom and bathroom above. Substantial visual addition.
- Matched or contrasting external materials
- Full structural and thermal upgrade
- Often combined with internal rework
Side-Return Extension
Narrow infill between existing wall and party boundary. Common on Victorian and Edwardian terraces.
- Maximises constrained plots
- Roof lights or shallow lantern
- Often paired with kitchen reconfiguration
Rear Extension with Vaulted Roof
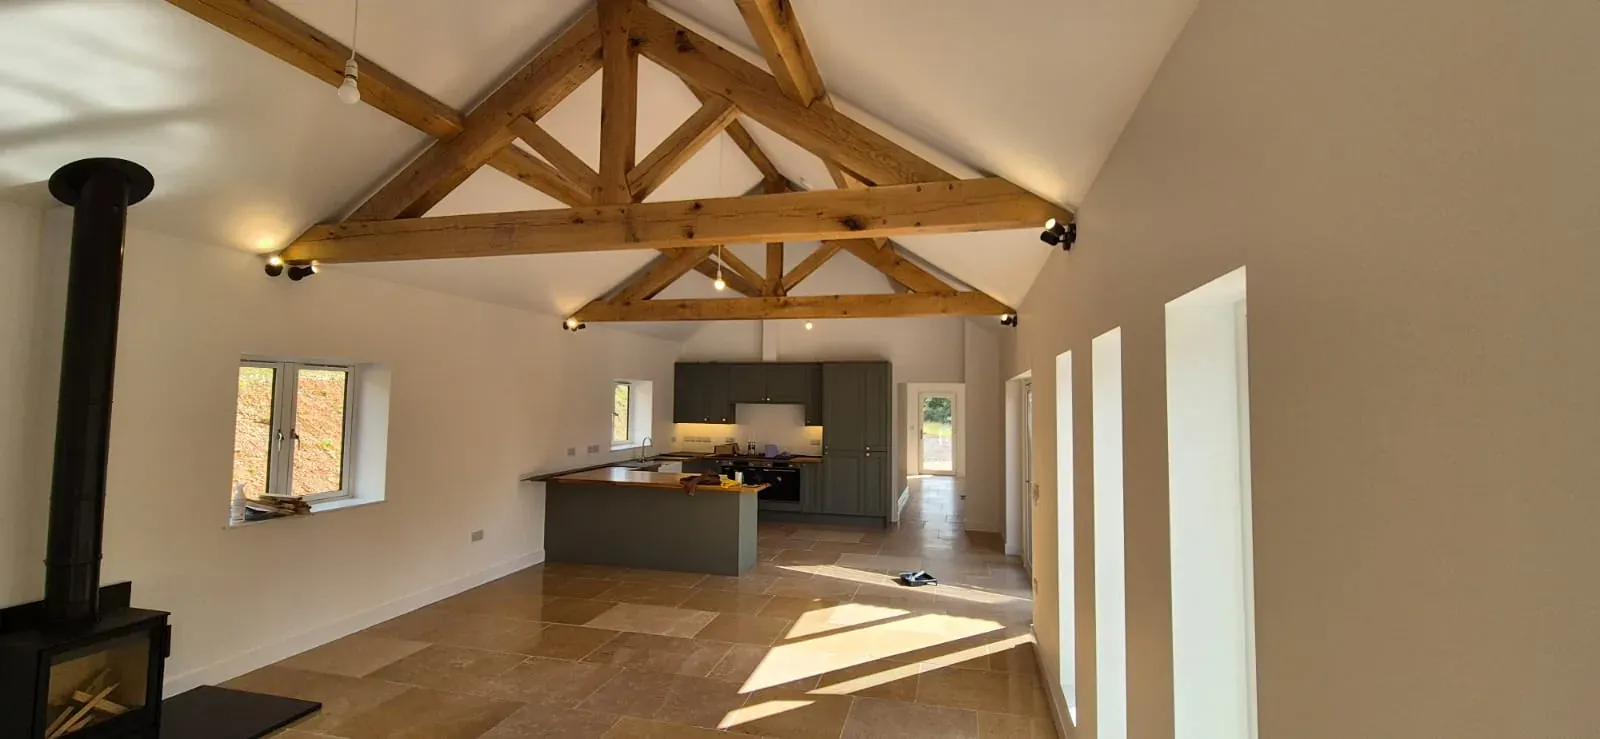
Single-storey with exposed oak trusses or beams in a vaulted ceiling. Strong architectural statement.
- Exposed oak structure as feature
- Higher internal volume
- Glazed gable or lantern detail
What we use
Oak Structure
Pegged oak frame as primary structure. Exposed inside where the design calls for it; concealed within insulated wall build-ups where it doesn't.
Cladding
Render, brick, larch, cedar, or stone, matched to or deliberately contrasted with the host building.
Roofing
Slate, clay tile, lead, or single-ply membrane on flat sections. Specified for the building's age and the local context.
Glazing
Argon double or triple glazing with thermal-break frames. Specified per elevation for U-value, g-value, and acoustic performance.
Typical pricing
From £80,000
Subject to specification and site conditions.
Currently quoting
Spring 2027
Lead times updated quarterly.
Examples of our oak framed extensions
Genuine examples, all our own work.
What we don’t do
We do not do extensions that don't talk to the existing building. Every oak extension we build is designed against the house it's joining, sometimes contrasting, sometimes matching, never indifferent.
Things people ask us
Do oak framed extensions need planning permission?
Most do. Some single-storey rear extensions can fall under Permitted Development; two-storey, side-return, and front extensions usually require full planning. We handle the application as part of the design service.
What about Party Wall agreements?
If the extension is within 3 metres of a neighbour's structure, or excavates within 6 metres at a depth greater than their foundations, a Party Wall Notice is required. We will flag this early and recommend a Party Wall surveyor where needed.
How does Building Control approval work?
We submit a full plans application before starting on site, and the Building Control Officer inspects at key stages, foundations, damp course, drainage, frame, insulation, completion. The completion certificate is part of what you receive at handover.
How do you structurally integrate with the existing house?
A structural engineer specifies any new openings, beams, lintels, and underpinning. We typically remove existing rear walls in controlled stages, propping as we go, and tie the new oak structure into the masonry with stainless straps and a steel ring-beam where needed.
What glazing choices matter most?
U-value and g-value (solar gain) are the main thermal controls. Acoustic performance, usually a thicker outer pane, matters near roads. We specify glazing per elevation rather than blanket across the build.
Can you tie heating and hot water into the existing system?
Almost always, yes. We assess the existing boiler capacity and rad layout, and either extend the system, add a separate underfloor heating manifold, or recommend an upgrade if the existing kit is undersized.
How long does a typical extension take?
Most single-storey kitchen extensions run 14-20 weeks on site. Two-storey wings are usually 24-36 weeks. Frame manufacture happens in parallel with groundworks, so the visible on-site period is shorter than a brick-and-block equivalent.
How disruptive is it to live through the build?
Less than you might think. We work to keep the existing kitchen and bathrooms operational for as long as possible, and we'll talk you through which weeks are likely to be disruptive (typically the breakthrough week and the first-fix services week). Some clients move out for 2-4 weeks; most don't need to.
Thinking about a project?
Tell us what you have in mind. We aim to respond within one working day.