
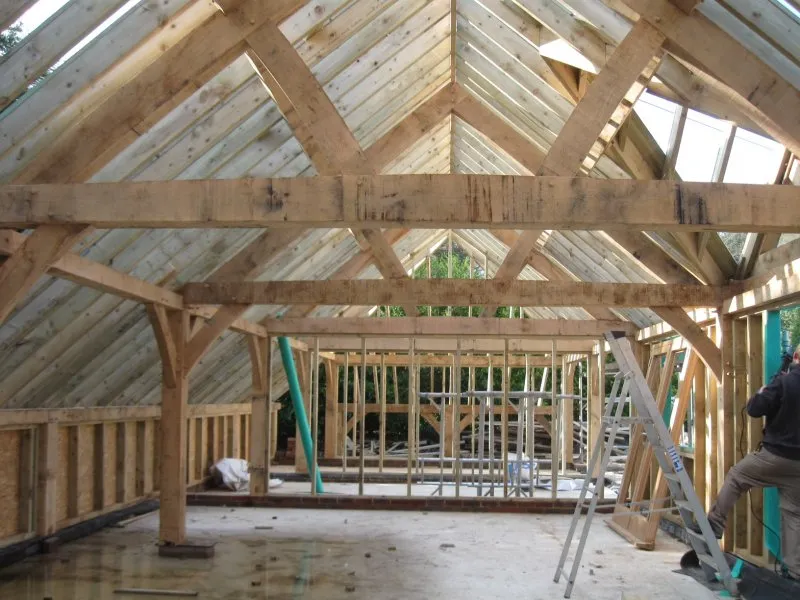
How a Woodcraft project comes together
Five stages, one team, no surprises.
For a building project worth tens or hundreds of thousands of pounds, clarity is the foundation of trust. The process below is how every Woodcraft project works, from the first phone call to the twelve-month return visit. Most of it is common sense. The discipline is in actually doing it the same way every time.
01
Conversation
Typical duration: a phone call or half-day site visit. No fee.
Everything starts with a conversation. Sometimes it is a phone call lasting twenty minutes. Sometimes it is a site visit lasting two hours. Either way, the goal is the same: to understand what you have in mind, what is possible, and whether we are the right firm for the work.
By the end of this stage you have an informal feasibility view, an indicative price band, and a sense of whether we are people you want to work with. We have, occasionally, told prospective clients that the firm down the road would suit them better. We would rather do that than take a job we should not.
What you receive at this stage
- Informal feasibility view
- Indicative cost band (£X to £Y)
- Suggested next steps
- Honest opinion on planning likelihood if relevant
02
Design
Typical duration: 6 to 12 weeks. Free design service when Woodcraft builds the project.
If we agree to work together, design starts. Initial sketches develop into CAD drawings, plans, elevations, sections, ready for planning submission. We do as many iteration rounds as the project needs. You will see drawings, you will give feedback, and the drawings will change. By the end you will have a building you have helped design, not a building we have designed for you.
Our design service is free when we go on to build the project, from the first sketch through to planning-ready drawings. If you would rather take the drawings to another builder, we are happy to quote for standalone design work. Either way, you end up with a buildable design and everything agreed up front.
What you receive
- Initial concept sketches
- Developed CAD drawings (plans, elevations, sections)
- Specification document
- Formal fixed quote for the build
- Planning application drawings ready for submission
03
Planning & Quote
Typical duration: 8 to 12 weeks for planning. Quote valid 90 days.
If your project needs planning consent, we submit the application and act as the named agent. We attend pre-application meetings with the local authority where it helps. We respond to consultation comments. Where we believe an officer's recommendation is wrong, we say so.
At the same time we issue the formal quote, itemised, with named materials, agreed milestone payments, and a build programme. The contract is JCT Minor Works for projects under £250,000 and JCT Intermediate above. Nothing hidden, nothing surprising.
What you receive
- Planning consent (where required)
- Itemised quote
- Signed JCT contract
- Agreed milestone payment schedule
- Build programme with start date
04
Build
Typical duration: 4 to 12 months depending on project scale.
Build means Andrew is on site every working day. He is your single point of contact through the build, he answers the phone, he emails you weekly photographs, he coordinates the sub-trades, he tells you ahead of time what is coming up. Paula handles the administrative side from the workshop, but the person doing the work is the person you speak to.
Milestone payments are released against work completed, not work scheduled. Variations, the inevitable 'we should change this' moments, are priced and agreed in writing before they happen. There are no surprise invoices at the end.
We run clean sites. We tidy up at the end of every day. We tell you when there will be loud work and when there will be deliveries. We respect that you are paying for this, and that you are probably living through it.
What you receive
- Andrew is on site through the build
- Weekly written progress update with photographs
- Monthly site meeting on request
- Milestone payments only against completed work
- Variations priced and agreed in writing
05
Handover & Aftercare
Handover walk-through plus 12-month return visit. Lifetime support thereafter on anything we built.
At practical completion we walk through the finished work with you. We capture snags. We agree a date for them to be addressed (usually 4 weeks). For new builds, we provide a building owner's manual covering everything from boiler operation to where the stopcock is.
At 12 months we return. By then the timber has moved, green oak shrinks and settles, joints adjust, and we expect a handful of cosmetic items to address. This visit is included in the build cost. After that, we are still on the end of the phone for the life of the building.
What you receive
- Practical completion walkthrough
- Snagging schedule and resolution within 4 weeks
- Building owner's manual (new builds)
- 12-month return visit and adjustments
- Lifetime aftercare on anything we built
What you can expect from us
Clear pricing, every line itemised
Honest timelines, quoted at the start, updated weekly
Skilled trades, no untrained labour
A clean site, every working day
One point of contact, direct access to Andrew throughout the project
No subcontracted project management, Andrew runs every job himself
Direct access to the founder, at any stage
Lifetime support, on anything we have built
Thinking about a project?
Tell us what you have in mind. We aim to respond within one working day.